Welcome to 16 Harvey Street in Lewisporte, NL. This lovely bungalow features 3-bedrooms, 2 full baths and has a fully developed basement. This home is perfect for the growing family. The main level has a cozy kitchen with new countertops and stove, a dining area, a large living room, a master bedroom with his and hers closet, 2 spare bedrooms and a 3-piece bath. The downstairs was just recently remodeled with a very spacious rec room, a spare room, a 3-piece bath, a laundry room, a storage room and utility room. There is a large deck outback that's great for barbeques and evening sunsets. The backyard is fully fenced and there is a 22x12 wired and insulated workshop with electric heat, plus two more storage units measuring 10x12 and 10x8. This home is heated with heat pumps, oil - forced air, and some electric heat, it has 100 AMP service with a new panel box. Other recent upgrades include new heat pumps 2022, all new windows, siding and doors and exterior pot lights in 2020, new interior light fixtures in 2020, new hot water tank in 2020, added blown in insulation 2019 (attic), new shingles 2014, new oil tank 2019, recently painted throughout, new flooring downstairs, new fencing in the backyard plus much much more. The pride of ownership is evident in this beautiful little home and it’s sure to please. Don't miss out on this one.
For sale
Price cut: C$10K (7/16)
C$209,000
16 Harvey Street, Lewisporte, NL A0G3A0
3beds
1,522sqft
Single Family Residence
Built in 1970
-- sqft lot
$-- Zestimate®
C$137/sqft
C$-- HOA
What's special
Fully developed basementDining areaVery spacious rec roomLaundry roomStorage roomUtility roomExterior pot lights
- 43 days |
- 35 |
- 0 |
Zillow last checked:
Listing updated:
Listed by:
Gerry Canning,
Krown Property Investments Inc.
Source: Newfoundland and Labrador AR,MLS®#: 1299157
Facts & features
Interior
Bedrooms & bathrooms
- Bedrooms: 3
- Bathrooms: 2
- Full bathrooms: 2
Bedroom
- Level: Main
- Area: 81.48 Square Feet
- Dimensions: 8.4X9.7
Bedroom
- Level: Main
- Area: 102.66 Square Feet
- Dimensions: 11.8X8.7
Bathroom
- Level: Main
- Area: 43.5 Square Feet
- Dimensions: 5X8.7
Bathroom
- Level: Basement
- Area: 40 Square Feet
- Dimensions: 8x5
Other
- Level: Main
- Area: 120.64 Square Feet
- Dimensions: 11.6X10.4
Other
- Level: Basement
- Area: 121 Square Feet
- Dimensions: 11x11
Bonus room
- Level: Basement
- Area: 45.9 Square Feet
- Dimensions: 8.5X5.4
Dining room
- Level: Main
- Area: 88.2 Square Feet
- Dimensions: 9.8X9
Foyer
- Level: Main
- Area: 45.9 Square Feet
- Dimensions: 8.5X5.4
Kitchen
- Level: Main
- Area: 87.2 Square Feet
- Dimensions: 10.9X8
Laundry
- Level: Basement
- Area: 105.07 Square Feet
- Dimensions: 7.9x13.3
Living room
- Level: Main
- Area: 272.6 Square Feet
- Dimensions: 14.5X18.8
Recreation room
- Level: Basement
- Area: 255.06 Square Feet
- Dimensions: 10.9x23.4
Storage
- Level: Basement
- Area: 54 Square Feet
- Dimensions: 9x6
Utility room
- Level: Basement
- Area: 108.64 Square Feet
- Dimensions: 9.7x11.2
Heating
- Electric, Heat Pump, Oil
Cooling
- Electric, Heat Pump
Appliances
- Included: Refrigerator, Stove
Features
- Flooring: Ceramic/Marble, Cushion/Tile/Lino, Hardwood, Laminate
- Windows: Window Coverings
Interior area
- Total structure area: 1,522
- Total interior livable area: 1,522 sqft
Property
Parking
- Parking features: Detached
- Has garage: Yes
- Has uncovered spaces: Yes
Features
- Patio & porch: Deck/Patio, Patio
- Fencing: Back Yard
Lot
- Dimensions: 90 x 60 x 92 x 60
- Features: Landscaped, Rear Yard Access (Vechicle), Bus Service
Details
- Additional structures: Shed(s)
- Zoning description: RES
Construction
Type & style
- Home type: SingleFamily
- Architectural style: Bungalow
- Property subtype: Single Family Residence
Materials
- Vinyl Siding
- Foundation: Concrete, Fully Developed
- Roof: Shingle - Asphalt
Condition
- Year built: 1970
Utilities & green energy
- Sewer: Public Sewer
- Water: Public
- Utilities for property: Cable Connected, Electricity Connected, High Speed Internet, Phone Connected
Community & HOA
Location
- Region: Lewisporte
Financial & listing details
- Price per square foot: C$137/sqft
- Annual tax amount: C$1,310
- Date on market: 6/17/2026
Gerry Canning
Gerry Canning
(709) 541-5152
By pressing Contact Agent, you agree that the real estate professional identified above may call/text you about your search, which may involve use of automated means and pre-recorded/artificial voices. You don't need to consent as a condition of buying any property, goods, or services. Message/data rates may apply. You also agree to our Terms of Use. Zillow does not endorse any real estate professionals. We may share information about your recent and future site activity with your agent to help them understand what you're looking for in a home.
Price history
Price history is unavailable.
Public tax history
Tax history is unavailable.
Climate risks
Neighborhood: A0G
Nearby schools
GreatSchools rating
No schools nearby
We couldn't find any schools near this home.
Schools provided by the listing agent
- District: Central
Source: Newfoundland and Labrador AR. This data may not be complete. We recommend contacting the local school district to confirm school assignments for this home.
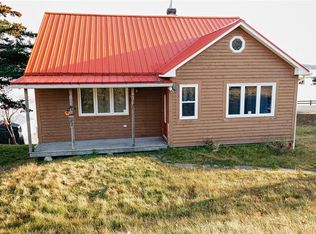
- C$269,9003 bd1 ba1.4k sqft79 Main St, Lewisporte, NL A0G3A0For Sale
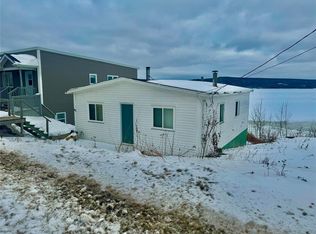
- C$50,0002 bd1 ba825 sqft83 Main St, Lewisporte, NL A0G3A0Pending
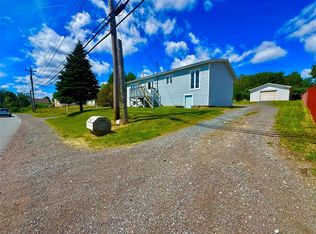
- C$189,0003 bd2 ba1k sqft92 Main St, Lewisporte, NL A0G3A0For Sale

- C$125,0004 bd1 ba1.1k sqft4 Quinton St, Lewisporte, NL A0G3A0For Sale
- C$249,0003 bd2 ba1.7k sqft73 Hillgrade St, Lewisporte, NL A0G3A0For Sale
- C$59,000-- sqft100 Main St, Lewisporte, NL A0G3A0Lot/Land
- C$389,0003 bd4 ba3.5k sqft401A Main St, Lewisporte, NL A0G3A0For Sale
- C$247,5004 bd2 ba2.3k sqft21 Harbourview Ter, Lewisporte, NL A0G3A0For Sale
Similar homes
- C$189,0003 bd2 ba1k sqft92 Main Street, Lewisporte, NL A0G1L0For SaleMLS ID #1300884, Carla Kinden, Keller Williams Platinum Realty - Gander. Newfoundland and Labrador AR
- C$249,0003 bd2 ba1.7k sqft73 Hillgrade Street, Lewisporte, NL A0G3A0For Sale
 MLS ID #1299600, Carla Kinden, Keller Williams Platinum Realty - Gander. Newfoundland and Labrador AR
 - C$269,9003 bd1 ba1.4k sqft79 Main Street, Lewisporte, NL A0G3A0For SaleMLS ID #1298279, Alyssa Delaney, Outport Realty Inc. - Grand Falls-Windsor. Newfoundland and Labrador AR
- C$125,0004 bd1 ba1.1k sqft4 Quinton Street, Lewisporte, NL A0G3A0For SaleMLS ID #1294761, Carla Kinden, Keller Williams Platinum Realty - Gander. Newfoundland and Labrador AR
- C$299,0003 bd1 ba1.2k sqft104 Main St, Lewisporte, NL A0G 3A0For SaleCentury 21 Canada
- C$269,0003 bd2 ba1.5k sqft46 Main Street, Brown's Arm, NL A0G3A0For SaleMLS ID #1297317, Gerry Canning, Krown Property Investments Inc.. Newfoundland and Labrador AR
- C$199,9004 bd2 ba1.7k sqft12 Memorial Avenue, Botwood, NL A0H1E0For SaleMLS ID #1299574, Andre Gill, Keller Williams Platinum Realty - Grand Falls. Newfoundland and Labrador AR
- C$174,0003 bd1 ba1.4k sqft215 Citizens Drive, Norris Arm, NL A0G3M0For SaleMLS ID #1297624, Jackie Warford, Royal LePage Generation Realty. Newfoundland and Labrador AR
- C$234,9003 bd3 ba1.4k sqft153 Commonwealth Drive, Botwood, NL A0H1E0For SaleMLS ID #1300138, Jacqueline Mews, RE/MAX Central Real Estate Ltd. - Grand Falls-Win. Newfoundland and Labrador AR
- C$309,0002 bd1 ba1.3k sqft138 Birchy Point Road, Campbellton, NL A0G1L0For SaleMLS ID #1298504, Gerry Canning, Krown Property Investments Inc.. Newfoundland and Labrador AR
- C$224,9003 bd1 ba856 sqft12 Indian Arm Pond - Central OTHER, Lewisporte, NL A0G3A0For SaleMLS ID #1296935, Carla Kinden, Keller Williams Platinum Realty - Gander. Newfoundland and Labrador AR
- C$299,0003 bd2 ba1.2k sqft14B Trail Avenue, Browns Arm, NL A0G3A0For SaleMLS ID #1295641, Ivy Osmond, Century 21 Seller`s Choice Inc.. Newfoundland and Labrador AR
- C$249,0003 bd2 ba1.8k sqft339 Main Street, Point Leamington, NL A0H1Z0For SaleMLS ID #1298873, Jackie Warford, Royal LePage Generation Realty. Newfoundland and Labrador AR
- C$189,9004 bd2 ba1.8k sqft389 Citizens Drive, Norris Arm, NL A0G3M0For SaleMLS ID #1293146, Jackie Warford, Royal LePage Generation Realty. Newfoundland and Labrador AR
- C$149,0002 bd1 ba1.4k sqft474 Main Street, Birchy Bay, NL A0G1E0For SaleMLS ID #1295635, Bobby Gorman, Outport Realty Inc.. Newfoundland and Labrador AR
- C$139,9002 bd1 ba772 sqft72 Bob Clark Drive, Campbellton, NL A0G1L0For SaleMLS ID #1297060, Gerry Canning, Krown Property Investments Inc.. Newfoundland and Labrador AR
- C$109,9003 bd1 ba949 sqft1 Robinson Avenue, Botwood, NL A0H1Y0For SaleMLS ID #1299948, Jacqueline Mews, RE/MAX Central Real Estate Ltd. - Grand Falls-Win. Newfoundland and Labrador AR
- C$229,9005 bd-- ba1.5k sqft211-211A Main Street, Peterview, NL A0H1Y0For SaleMLS ID #1295740, Alyssa Delaney, Outport Realty Inc. - Grand Falls-Windsor. Newfoundland and Labrador AR
- C$299,0002 bd2 ba1.3k sqft105 Bob Clark Drive, Campbellton, NL A0G1L0For SaleMLS ID #1290452, Carla Kinden, Keller Williams Platinum Realty - Gander. Newfoundland and Labrador AR
- C$129,0002 bd1 ba984 sqft2 Decker Drive, Campbellton, NL A0G1L0For SaleMLS ID #1297851, Gerry Canning, Krown Property Investments Inc.. Newfoundland and Labrador AR
