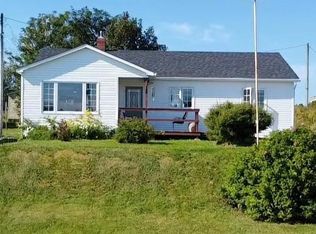
Welcome to 0 Lane One in Cottage Country in the beautiful community of Loon Bay, NL. This is a two story cottage that sits on the Oceans Edge. It has three bedrooms, two baths, large living room, kitchen , dining room and a spacious den area. This cottage is structurally sound and it has loads of potential, all it needs is some TLC and your vision. The beauty about living here is that you have the salt water at your doorstep and a large fresh water pond with vast forests just a few kilometers away where you can fish, hunt, or ride endlessly on ATV or snowmobile. Living this close to the ocean you can go cod fishing, have beach fires, go kayaking, beach combing, swimming and more. This cottage has a 100 Amp panel and it's heated with a wood stove; no basement or crawl space. This property is being sold as is where is. This is a great price for a waterfront property. Don’t miss out on a great opportunity to own a summer home, a cottage or forever home.
For sale
Price cut: C$10K (7/30)
C$89,000
0 Lane One Path, Loon Bay, NL A0G3C0
3beds
1,320sqft
Retail, Single Family Residence
Built in 1975
5,856 Square Feet Lot
$-- Zestimate®
C$67/sqft
C$-- HOA
What's special
- 53 days |
- 49 |
- 3 |
Zillow last checked:
Listing updated:
Listed by:
Gerry Canning,
Krown Property Investments Inc.
Source: Newfoundland and Labrador AR,MLS®#: 1299207
Facts & features
Interior
Bedrooms & bathrooms
- Bedrooms: 3
- Bathrooms: 2
- Full bathrooms: 1
- 1/2 bathrooms: 1
Bedroom
- Level: Main
- Area: 138.24 Square Feet
- Dimensions: 12.8x10.8
Bedroom
- Level: Second
- Area: 92 Square Feet
- Dimensions: 9.2x10
Bathroom
- Level: Main
- Area: 36 Square Feet
- Dimensions: 9x4
Bathroom
- Level: Second
- Area: 56 Square Feet
- Dimensions: 7x8
Other
- Level: Second
- Area: 133.56 Square Feet
- Dimensions: 10.6x12.6
Den
- Level: Main
- Area: 165.6 Square Feet
- Dimensions: 18x9.2
Eat in kitchen
- Level: Second
- Area: 114.8 Square Feet
- Dimensions: 14x8.2
Family room
- Level: Main
- Area: 210 Square Feet
- Dimensions: 20x10.5
Laundry
- Level: Main
- Area: 83.7 Square Feet
- Dimensions: 9x9.3
Living room
- Level: Second
- Area: 120 Square Feet
- Dimensions: 10x12
Heating
- Baseboard, Electric, Wood, Wood Stove
Cooling
- Electric
Appliances
- Included: Refrigerator, Stove, Dryer
Features
- Flooring: Carpet, Cushion/Tile/Lino
Interior area
- Total structure area: 1,320
- Total interior livable area: 1,320 sqft
Property
Parking
- Parking features: Storage
- Has uncovered spaces: Yes
Features
- Levels: Two
- Patio & porch: Deck/Patio
- Exterior features: Balcony(s)
- Water view: Year Round Road Access
- On waterfront: Yes
- Waterfront features: Boat Access, Ocean Front, Waterfront Property
Lot
- Size: 5,856 Square Feet
- Dimensions: 96 x 61
- Features: Central Location, Level, Rear Yard Access (Vechicle), Bus Service, 0.5 -0.99 Acres
Details
- Additional structures: Shed(s)
- Zoning description: Residential
Construction
Type & style
- Home type: SingleFamily
- Property subtype: Retail, Single Family Residence
Materials
- Vinyl Siding
- Foundation: Concrete Block, Pillar/Post/Pier
- Roof: Shingle - Asphalt
Condition
- Year built: 1975
Utilities & green energy
- Sewer: Septic Tank
- Water: Public
- Utilities for property: Cable Connected, Electricity Connected, High Speed Internet, Phone Connected
Community & HOA
Location
- Region: Centreville Wareham Trinity
Financial & listing details
- Price per square foot: C$67/sqft
- Annual tax amount: C$500
- Date on market: 6/19/2026
Price history
Price history is unavailable.
Public tax history
Tax history is unavailable.
Climate risks
Neighborhood: A0G
Nearby schools
GreatSchools rating
No schools nearby
We couldn't find any schools near this home.
Schools provided by the listing agent
- District: Central
Source: Newfoundland and Labrador AR. This data may not be complete. We recommend contacting the local school district to confirm school assignments for this home.
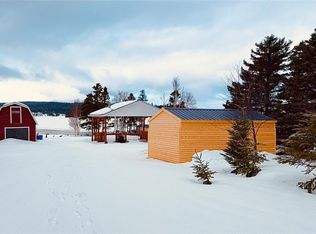
- C$109,900-- sqft129 Road To The Isles, Lewisporte, NL A0G2A0Lot/Land
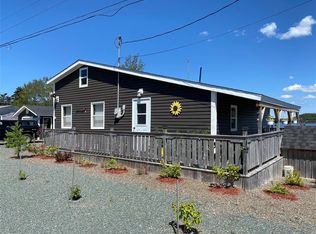
- C$259,0002 bd1 ba736 sqft51 Road To The Isles, Lewisporte, NL A0G3A0For Sale
- C$274,9003 bd2 ba2k sqft9 Comfort Cove Rd, Campbellton, NL A0G1L0Pending

- C$49,000-- sqft0 Comfort Cv, Campbellton, NL A0G3K0Lot/Land
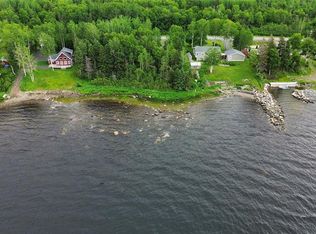
- C$49,0002 bd1 ba565 sqft7 B Kingman Dr, Campbellton, NL A0G1L0For Sale
- C$129,0002 bd1 ba984 sqft2 Decker Dr, Campbellton, NL A0G1L0For Sale
- C$297,0002 bd2 ba2.9k sqft373 Main St, Baytona, NL A0G2J0For Sale
- C$35,000-- sqft8 Indian Arm Rd #6, Campbellton, NL A0G1L0Lot/Land
Similar homes
- C$119,0003 bd1 ba730 sqft14 Bob Clark Drive, Campbellton, NL A0G1L0For Sale
 MLS ID #1301415, Ally Sheppard, Royal LePage Generation Realty. Newfoundland and Labrador AR
 - C$69,9004 bd1 ba1k sqft24 Point Road, Virgin Arm, NL A0G1P0For Sale
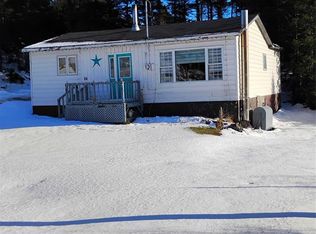 MLS ID #1293300, Glenn Gallant, Outport Realty Inc. - Grand Falls-Windsor. Newfoundland and Labrador AR
 - C$119,0003 bd1 ba1.1k sqft12 Cove Road, Comfort Cove-Newstead, NL A0G3K0For Sale
 MLS ID #1297014, Jayne Canning, Outport Realty Inc.. Newfoundland and Labrador AR
 - C$45,0003 bd1 ba1.1k sqft27 Village Cove Road W, Summerford, NL A0G4E0For Sale
 MLS ID #1298044, Aaron Cashin, RE/MAX Central Real Estate Ltd. - Grand Falls-Win. Newfoundland and Labrador AR
 - C$69,9003 bd1 ba820 sqft8 Point Road, Virgin Arm, NL A0G1P0For SaleMLS ID #1293297, Glenn Gallant, Outport Realty Inc. - Grand Falls-Windsor. Newfoundland and Labrador AR
- C$129,0002 bd1 ba984 sqft2 Decker Drive, Campbellton, NL A0G1L0For SaleMLS ID #1297851, Gerry Canning, Krown Property Investments Inc.. Newfoundland and Labrador AR
- C$119,9004 bd1 ba1.1k sqft4 Quinton Street, Lewisporte, NL A0G3A0For SaleMLS ID #1294761, Carla Kinden, Keller Williams Platinum Realty - Gander. Newfoundland and Labrador AR
- C$128,5003 bd1 ba1k sqft0 Birchy Bay Pond, Birchy Bay, NL A0G0A9For SaleMLS ID #1294426, Carla Kinden, Keller Williams Platinum Realty - Gander. Newfoundland and Labrador AR
- C$49,9001 bd1 ba770 sqft11 Point Road, Virgin Arm, NL A0G1P0For SaleMLS ID #1293288, Glenn Gallant, Outport Realty Inc. - Grand Falls-Windsor. Newfoundland and Labrador AR
