Escape to the beauty of Newfoundland and Labrador with this cozy three-bedroom home, perfectly situated in a scenic coastal community offering breathtaking ocean views. Whether you’re searching for a year-round residence, a peaceful retirement retreat, or a weekend getaway, this property is sure to impress. Step inside to discover open-concept layout featuring a living room and eat in kitchen —perfect for entertaining or simply relaxing. The home also offers three bedrooms and a convenient three-piece bathroom complete with laundry facilities. Set on a generous parcel of land, there’s plenty of room to enjoy the outdoors, expand, or create your own private oasis. The home is heated with electric heat and has seen several important upgrades in recent years, including shingles, PEX plumbing, and an updated electrical panel, providing added peace of mind for its new owners. If you’ve been dreaming of coastal living with spectacular ocean views and the tranquility of Newfoundland living, this property is one you won’t want to miss!
For sale
C$119,000
14 Bob Clark Drive, Campbellton, NL A0G1L0
3beds
730sqft
Single Family Residence
Built in 1965
0.36 Acres Lot
$-- Zestimate®
C$163/sqft
C$-- HOA
What's special
Cozy three-bedroom homeBreathtaking ocean viewsOpen-concept layoutThree bedroomsConvenient three-piece bathroomLaundry facilitiesGenerous parcel of land
- 6 days |
- 36 |
- 0 |
Zillow last checked:
Listing updated:
Listed by:
Ally Sheppard,
Royal LePage Generation Realty
Source: Newfoundland and Labrador AR,MLS®#: 1301415
Facts & features
Interior
Bedrooms & bathrooms
- Bedrooms: 3
- Bathrooms: 1
- Full bathrooms: 1
Bedroom
- Level: Main
- Area: 109 Square Feet
- Dimensions: 10x10.9
Bedroom
- Level: Main
- Area: 110 Square Feet
- Dimensions: 10x11
Bedroom
- Level: Main
- Area: 63 Square Feet
- Dimensions: 9x7
Bathroom
- Level: Main
- Area: 99 Square Feet
- Dimensions: 9x11
Kitchen
- Level: Main
- Area: 120 Square Feet
- Dimensions: 12x10
Living room
- Level: Main
- Area: 165 Square Feet
- Dimensions: 15x11
Heating
- Electric
Cooling
- Electric
Appliances
- Included: Refrigerator, Stove
Features
- Flooring: Laminate, Mixed
- Basement: Crawl Space
Interior area
- Total structure area: 730
- Total interior livable area: 730 sqft
Property
Parking
- Parking features: None
- Has uncovered spaces: Yes
Lot
- Size: 0.36 Acres
- Dimensions: 0.36 ACRE
- Features: Under 0.5 Acres
Details
- Zoning description: res
Construction
Type & style
- Home type: SingleFamily
- Property subtype: Single Family Residence
Materials
- Vinyl Siding
- Roof: Shingle - Asphalt
Condition
- Year built: 1965
Utilities & green energy
- Sewer: Public Sewer
- Water: Public
Community & HOA
Location
- Region: Campbellton
Financial & listing details
- Price per square foot: C$163/sqft
- Annual tax amount: C$509
- Date on market: 8/6/2026
Price history
Price history is unavailable.
Public tax history
Tax history is unavailable.
Climate risks
Neighborhood: A0G
Nearby schools
GreatSchools rating
No schools nearby
We couldn't find any schools near this home.
Schools provided by the listing agent
- District: Central
Source: Newfoundland and Labrador AR. This data may not be complete. We recommend contacting the local school district to confirm school assignments for this home.
- C$49,9003 bd1 ba1.6k sqft10 Bayview Rd, Campbellton, NL A0G1L0Pending

- C$138,5002 bd1 ba780 sqft72 Bob Clark Dr, Campbellton, NL A0G1L0For Sale
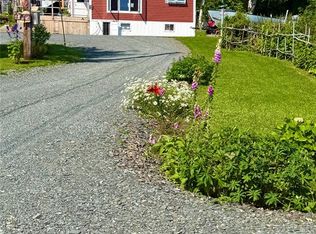
- C$299,0002 bd2 ba1.3k sqft105 Bob Clark Dr, Campbellton, NL A0G1L0For Sale

- C$35,000-- sqft8 Indian Arm Rd #6, Campbellton, NL A0G1L0Lot/Land
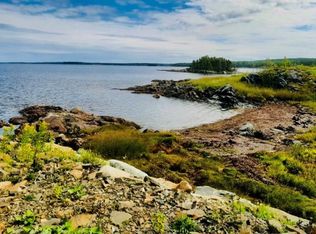
- C$129,0002 bd1 ba984 sqft2 Decker Dr, Campbellton, NL A0G1L0For Sale
- C$49,0002 bd1 ba565 sqft7 B Kingman Dr, Campbellton, NL A0G1L0For Sale
- C$309,0002 bd1 ba1.3k sqft138 Birchy Point Rd, Campbellton, NL A0G1L0For Sale
- C$274,9003 bd2 ba2k sqft9 Comfort Cove Rd, Campbellton, NL A0G1L0Pending
Similar homes
- C$138,5002 bd1 ba780 sqft72 Bob Clark Drive, Campbellton, NL A0G1L0For SaleMLS ID #1301536, Vickie Kingman, Keller Williams Platinum Realty - Gander. Newfoundland and Labrador AR
- C$129,0002 bd1 ba984 sqft2 Decker Drive, Campbellton, NL A0G1L0For Sale
 MLS ID #1297851, Gerry Canning, Krown Property Investments Inc.. Newfoundland and Labrador AR
 - C$169,0004 bd1 ba750 sqft33 Main Road, Laurenceton, NL A0G2Z0For Sale
 MLS ID #1301073, Andrew Fleming, 3% Realty East Coast. Newfoundland and Labrador AR
 - C$125,0002 bd1 ba675 sqft164 Main Street, Norris Arm North, NL A0G3N0For Sale
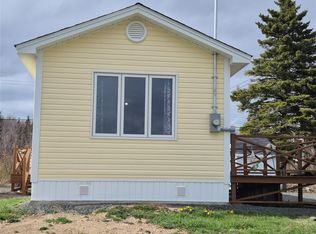 MLS ID #1297877, Paula Grimes-Butler, Outport Realty Inc. - Grand Falls-Windsor. Newfoundland and Labrador AR
 - C$149,0001 bd1 ba640 sqft3B Milords Road, Stanhope, NL A0G3A0For SaleMLS ID #1293878, Ivy Osmond, Century 21 Seller`s Choice Inc.. Newfoundland and Labrador AR
- C$79,9002 bd1 ba660 sqft00 Charles Brook Road, Charles Brook, NL A0H2A0For SaleMLS ID #1298222, Glenn King, Royal LePage Generation Realty. Newfoundland and Labrador AR
- C$174,0003 bd1 ba850 sqft38 Road to the Isles OTHER, Summerford, NL A0G2L0For SaleMLS ID #1297090, Paula Grimes-Butler, Outport Realty Inc. - Grand Falls-Windsor. Newfoundland and Labrador AR
- C$165,0002 bd1 ba579 sqft29058 Twin Ponds Highway, Ritter's Arm, NL A0H1L0For SaleMLS ID #1291452, Christopher Ellis, Keller Williams Platinum Realty - Grand Falls. Newfoundland and Labrador AR
- C$59,9001 bd1 ba420 sqft41 Main Street, Phillips Head, NL A0H1E0For SaleMLS ID #1294733, Glenn Gallant, Outport Realty Inc. - Grand Falls-Windsor. Newfoundland and Labrador AR
