Introducing 90 Main Street in Comfort Cove-Newstead in Newfoundland and Labrador. This charming and elegant home is sure to please but it must be seen to capture its true beauty and pride of ownership. This home has 4 bedrooms and 2 full baths making it ideal for that young family. It's also perfect for for anyone looking to slow things down in a quiet and friendly coastal community. As you enter this beautiful home you'll be captivated by the large open concept kitchen, living and dining area that makes it great for hosting. The modern, spacious and functional kitchen with an island is sure to please. The living room has an electric fireplace and mantle adding to the charm of this lovely home. Also on the main is a gorgeous 3 piece bath, 2 bedrooms and laundry room. Downstairs there is a gracious rec room area, two more bedrooms, a bathroom with shower, mudroom leading to the attached garage, plus lots of closets, storage space and a utility room. Just off the kitchen is where you can step outside and be greeted to a spacious and private deck for lounging. The grounds of this property are extremely well manicured with a lush lawn, annual flowers, plants, shrubs and trees. There is a fully paved driveway, an attached 20'x22' garage and a large detached 30'x22' garage. The house is heated by electric heat, heat pumps (which also provide Air Conditioning) and a wood stove in the mudroom for added comfort and convenience during power outages. Recent upgrades includes heat pumps on both levels, all new pex plumbing and new 200 AMP panel. Situated on a huge 300'x100' this property has ample room to park all your toys, boat and camper. Take advantage of the local boat launch too that's only minutes away and explore Notre Dame Bay, Newfoundland's finest boating destination. Comfort Cove-Newstead is only 30 minutes from Lewisporte for all your amenities and just 1 hour from Gander Airport. This property checks all the boxes and and it's move in ready.
For sale
C$369,000
90 Main Street, Comfort Cove-Newstead, NL A0G3K0
4beds
1,984sqft
Single Family Residence
Built in 1968
0.69 Acres Lot
$-- Zestimate®
C$186/sqft
C$-- HOA
What's special
Fully paved driveway
- 56 days
- 39
- 0
Zillow last checked:
Listing updated:
Listed by:
Gerry Canning,
Krown Property Investments Inc.
Source: Newfoundland and Labrador AR,MLS®#: 1302213
Facts & features
Interior
Bedrooms & bathrooms
- Bedrooms: 4
- Bathrooms: 2
- Full bathrooms: 2
Bedroom
- Level: Main
- Area: 100 Square Feet
- Dimensions: 10x10
Bedroom
- Level: Basement
- Area: 104.5 Square Feet
- Dimensions: 11x9.5
Bedroom
- Level: Basement
- Area: 120 Square Feet
- Dimensions: 12x10
Bathroom
- Level: Main
- Area: 61.2 Square Feet
- Dimensions: 10.2x6
Bathroom
- Level: Basement
- Area: 41.5 Square Feet
- Dimensions: 8.3x5
Other
- Level: Main
- Area: 125.66 Square Feet
- Dimensions: 10.3x12.2
Dining room
- Level: Main
- Area: 143 Square Feet
- Dimensions: 11x13
Foyer
- Level: Main
- Area: 70 Square Feet
- Dimensions: 10x7
Kitchen
- Level: Main
- Area: 190 Square Feet
- Dimensions: 19x10
Laundry
- Level: Main
- Area: 81.6 Square Feet
- Dimensions: 10.2x8
Other
- Level: Main
- Area: 201.39 Square Feet
- Dimensions: 13.7x14.7
Other
- Level: Basement
- Area: 176 Square Feet
- Dimensions: 11x16
Recreation room
- Level: Basement
- Area: 333.5 Square Feet
- Dimensions: 23x14.5
Utility room
- Level: Basement
- Area: 63 Square Feet
- Dimensions: 7x9
Heating
- Electric, Heat Pump, Wood, Wood Stove
Cooling
- Electric, Heat Pump
Appliances
- Included: Dishwasher, Refrigerator, Microwave, Stove, Washer, Dryer
Features
- Flooring: Cushion/Tile/Lino, Hardwood, Laminate
- Windows: Window Coverings
- Basement: Walk-Out Access
Interior area
- Total structure area: 1,984
- Total interior livable area: 1,984 sqft
Property
Parking
- Parking features: Attached, Detached
- Has garage: Yes
- Has uncovered spaces: Yes
Features
- Levels: Split Entry
- Patio & porch: Deck/Patio, Patio(s) and Deck(s)
Lot
- Size: 0.69 Acres
- Dimensions: 300 x 100
- Features: Landscaped, Rear Yard Access (Vechicle), Bus Service, 0.5 -0.99 Acres
Details
- Zoning description: Residential
Construction
Type & style
- Home type: SingleFamily
- Architectural style: Bungalow
- Property subtype: Single Family Residence
Materials
- Vinyl Siding
- Foundation: Concrete, Fully Developed
- Roof: Shingle - Asphalt
Condition
- Year built: 1968
Utilities & green energy
- Sewer: Public Sewer
- Water: Public
- Utilities for property: Cable Connected, Electricity Connected, High Speed Internet, Phone Connected
Community & HOA
Location
- Region: Lewisporte
Financial & listing details
- Price per square foot: C$186/sqft
- Annual tax amount: C$900
- Date on market: 8/21/2026
- Inclusions: All major appliances
Price history
Price history is unavailable.
Public tax history
Tax history is unavailable.
Climate risks
Neighborhood: A0G
Nearby schools
GreatSchools rating
No schools nearby
We couldn't find any schools near this home.
Schools provided by the listing agent
- District: Central
Source: Newfoundland and Labrador AR. This data may not be complete. We recommend contacting the local school district to confirm school assignments for this home.

Similar homes
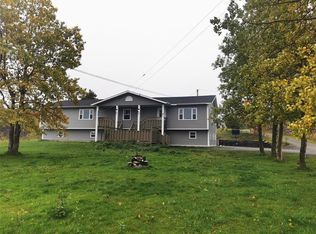
- C$299,0004 bd2 ba1.7k sqft110 Comfort Cove-Newstead Road, Comfort Cove-Newstead, NL A0G3K0For Sale
 MLS ID #1296750, Gerry Canning, Krown Property Investments Inc.. Newfoundland and Labrador AR
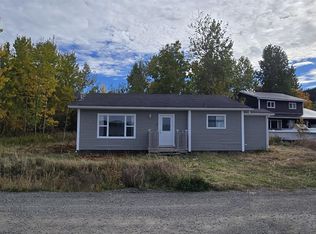
 - C$356,0004 bd3 ba2.6k sqft59 Main Street, Lewisporte, NL A0G3A0For Sale
 MLS ID #1301408, Gerry Canning, Krown Property Investments Inc.. Newfoundland and Labrador AR
 - C$359,0003 bd2 ba2.1k sqft342 Main Street, Victoria Cove, NL A0G4N0For Sale
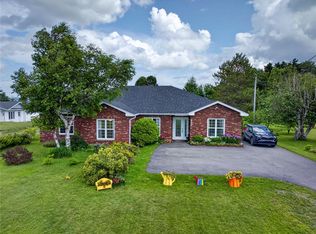 MLS ID #1301858, Mike Turner, Royal LePage Turner Realty 2014 Inc. Newfoundland and Labrador AR
 - C$247,5004 bd2 ba2.3k sqft21 Harbourview Terrace, Lewisporte, NL A0G3A0For Sale
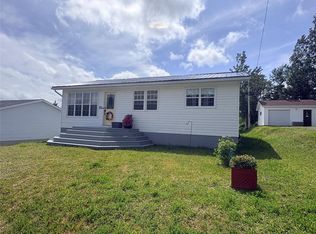 MLS ID #1300624, Gerry Canning, Krown Property Investments Inc.. Newfoundland and Labrador AR
