Pristine Waterfront Property ! This all on one level home situated on a large parcel of land and meticulously cared for could be that perfect property if you're just starting out or slowing down in life and want to enjoy beautiful water views and nature at your door step. Main level of home features open concept design consisting of a living room with wood burning stove, kitchen with large island, flat top range and ample cabinetry, perfect for entertaining family and friends, this space also has charming wood finishes that add warmth and a rustic feel. This space has great views through large windows and patio door that lead out onto a large multi level veranda and deck overlooking the ocean. Main level also features a new addition built 4 years ago that consists of a large primary bedroom with half bath, double closets, fireplace, vaulted ceiling with exposed wooden beam and panoramic views of the ocean. Also on the main level you have a main bath with stand up shower, second bedroom, laundry room and porch with storage. Exterior of home is well maintained and features multiple out buildings including a 30x26 detached garage that has a loft that is fully developed and features a bar and exterior door leading out onto a small deck with ocean views, this space would be perfect for entertaining or for guests or even a great space for a teenager. Exterior also has a wood shed, storage shed with small garage door, sun/screen room, wharf located at waters edge and a lookout deck for enjoying your morning coffee while taking in the view! Other great features of this home include Mini split heat pumps, 200AMP electrical system, pex plumbing, spray foamed crawl space and hot water on demand propane. Pride in ownership is evident in this home and is a must see !
For sale
C$399,000
3 Indian Cove Road, Ritters Arm, NL A0H1E0
2beds
1,020sqft
Single Family Residence
Built in 2011
-- sqft lot
$-- Zestimate®
C$391/sqft
C$-- HOA
What's special
Large parcel of landBeautiful water viewsOpen concept designKitchen with large islandFlat top rangeAmple cabinetryDouble closets
- 9 days
- 159
- 4
Zillow last checked:
Listing updated:
Listed by:
Christopher Ellis,
Keller Williams Platinum Realty - Grand Falls
Source: Newfoundland and Labrador AR,MLS®#: 1303141
Facts & features
Interior
Bedrooms & bathrooms
- Bedrooms: 2
- Bathrooms: 2
- Full bathrooms: 1
- 1/2 bathrooms: 1
Bedroom
- Level: Main
- Area: 90.25 Square Feet
- Dimensions: 9.5x9.5
Bathroom
- Level: Main
- Area: 18.24 Square Feet
- Dimensions: 5.7x3.2
Other
- Level: Main
- Area: 254.1 Square Feet
- Dimensions: 15.4x16.5
Other
- Level: Main
- Area: 17.22 Square Feet
- Dimensions: 4.2x4.1
Kitchen
- Level: Main
- Area: 192.5 Square Feet
- Dimensions: 15.4x12.5
Laundry
- Level: Main
- Area: 48.45 Square Feet
- Dimensions: 9.5x5.1
Living room
- Level: Main
- Area: 214.65 Square Feet
- Dimensions: 13.5x15.9
Porch
- Level: Main
- Area: 25.3 Square Feet
- Dimensions: 5.5x4.6
Storage
- Level: Main
- Area: 29.7 Square Feet
- Dimensions: 5.4x5.5
Heating
- Baseboard, Electric, Heat Pump, Wood, Wood Stove
Cooling
- Electric, Heat Pump, Mini Split
Features
- Flooring: Hardwood, Laminate
- Basement: Crawl Space
Interior area
- Total structure area: 1,020
- Total interior livable area: 1,020 sqft
Property
Parking
- Parking features: Detached, Heated Garage, Insulated
- Has garage: Yes
- Has uncovered spaces: Yes
Features
- Patio & porch: Deck/Patio, Patio(s) and Deck(s)
- Has view: Yes
- View description: Ocean
- Has water view: Yes
- Water view: Ocean,Year Round Road Access
- Waterfront features: Waterfront, Waterfront Property
Lot
- Dimensions: IRR 146 x 18 x 141 x 54 x 89 x 188 x 83 x 50 x 164
- Features: Landscaped, Private, Rear Yard Access (Vechicle), Views, Under 0.5 Acres
Details
- Additional structures: Shed(s)
- Zoning description: Residential
Construction
Type & style
- Home type: SingleFamily
- Architectural style: Bungalow
- Property subtype: Single Family Residence
Materials
- Vinyl Siding
- Foundation: Concrete Perimeter
- Roof: Shingle - Asphalt
Condition
- Year built: 2011
Utilities & green energy
- Sewer: Septic Tank
- Water: Drilled Well
- Utilities for property: Electricity Connected, High Speed Internet, Phone Connected
Community & HOA
Location
- Region: Leading Tickles
Financial & listing details
- Price per square foot: C$391/sqft
- Date on market: 9/14/2026
Price history
Price history is unavailable.
Public tax history
Tax history is unavailable.
Climate risks
Neighborhood: A0H
Nearby schools
GreatSchools rating
No schools nearby
We couldn't find any schools near this home.
Schools provided by the listing agent
- District: Central
Source: Newfoundland and Labrador AR. This data may not be complete. We recommend contacting the local school district to confirm school assignments for this home.



Similar homes
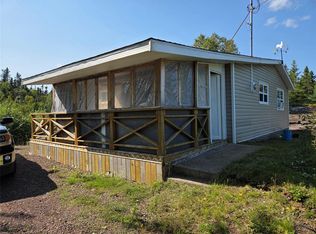
- C$275,0003 bd2 ba1.2k sqft14B Trail Avenue, Browns Arm, NL A0G3A0For Sale
 MLS ID #1295641, Ivy Osmond, Century 21 Seller`s Choice Inc.. Newfoundland and Labrador AR
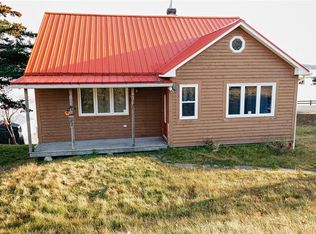
 - C$299,0002 bd2 ba1.3k sqft105 Bob Clark Drive, Campbellton, NL A0G1L0For Sale
 MLS ID #1290452, Carla Kinden, Keller Williams Platinum Realty - Gander. Newfoundland and Labrador AR
 - C$259,0003 bd1 ba1.4k sqft79 Main Street, Lewisporte, NL A0G3A0For Sale
 MLS ID #1302640, Alyssa Delaney, Outport Realty Inc. - Grand Falls-Windsor. Newfoundland and Labrador AR
 - C$219,0003 bd3 ba1.3k sqft1 Albert Street, Lewisporte, NL A0G3A0For Sale
 MLS ID #1302366, Gerry Canning, Krown Property Investments Inc.. Newfoundland and Labrador AR
