Enjoy the quiet pace of life in Pleasantview, a scenic community just 7 km from the town of Point Leamington. This 3 bedroom home is just minutes from the ocean, an ideal location for outdoor enthusiasts. Enter the home through the large pine finished foyer where you will find ample storage and laundry. The home features a spacious living room, a kitchen with a dining nook and one one bath. Laminate flooring runs through most areas of the home. Home is heated by forced air oil heating, wood burning stove and mini split for heating and cooling. The extra-large lot gives you room to garden or start a small hobby farm. The 24' x 32' detached garage is wired and insulated with poured concrete floor and two storage rooms.
Pending
C$115,000
Lot 2 Main Street, Pleasantview, NL A0H1E0
3beds
908sqft
Manufactured Home, Single Family Residence
Built in 1976
1.88 Acres Lot
$-- Zestimate®
C$127/sqft
C$-- HOA
What's special
Large pine finished foyerAmple storage and laundryLaminate flooringExtra-large lot
- 6 days
- 31
- 0
Zillow last checked:
Listing updated:
Listed by:
Jackie Warford,
Royal LePage Generation Realty
Source: Newfoundland and Labrador AOR,MLS®#: 1305226
Facts & features
Interior
Bedrooms & bathrooms
- Bedrooms: 3
- Bathrooms: 1
- Full bathrooms: 1
Bedroom
- Level: Main
- Area: 38.35 Square Feet
- Dimensions: 5.9 x 6.5
Bedroom
- Level: Main
- Area: 38.35 Square Feet
- Dimensions: 5.9 x 6.5
Bathroom
- Level: Main
- Area: 55.25 Square Feet
- Dimensions: 6.5 x 8.5
Other
- Level: Main
- Area: 119.48 Square Feet
- Dimensions: 10.3 x 11.6
Dining room
- Level: Main
- Area: 85.84 Square Feet
- Dimensions: 7.4 x 11.6
Kitchen
- Level: Main
- Area: 52.54 Square Feet
- Dimensions: 7.4 x 7.10
Living room
- Level: Main
- Area: 188.49 Square Feet
- Dimensions: 11.7 x 16.11
Other
- Level: Main
- Area: 127.68 Square Feet
- Dimensions: 9.6 x 13.3
Heating
- Forced Air, Oil, Wood, Wood Stove
Cooling
- Mini Split
Appliances
- Included: Refrigerator, Stove, Washer, Dryer
Features
- Flooring: Cushion/Tile/Lino, Laminate
- Windows: Window Coverings
- Basement: Crawl Space
- Furnished: Yes
Interior area
- Total structure area: 908
- Total interior livable area: 908 sqft
Property
Parking
- Parking features: Detached, Wired
- Has garage: Yes
- Has uncovered spaces: Yes
Features
- Patio & porch: Deck/Patio, Patio(s) and Deck(s)
- Water view: Year Round Road Access
Lot
- Size: 1.88 Acres
- Dimensions: 1.88 ACRES
- Features: Rear Yard Access (Vechicle), See Remarks, Wooded, 1.0 -2.99 Acres
Details
- Zoning description: Res
Construction
Type & style
- Home type: MobileManufactured
- Architectural style: Mobile
- Property subtype: Manufactured Home, Single Family Residence
Materials
- Vinyl Siding
- Roof: Shingle - Asphalt
Condition
- Year built: 1976
Utilities & green energy
- Sewer: Septic Tank
- Water: Public
- Utilities for property: Electricity Connected, High Speed Internet, Phone Connected
Community & HOA
Location
- Region: Badger
Financial & listing details
- Price per square foot: C$127/sqft
- Date on market: 11/7/2026
- Inclusions: All appliances and furnishings
Price history
Price history is unavailable.
Public tax history
Tax history is unavailable.
Climate risks
Neighborhood: A0H
Nearby schools
GreatSchools rating
No schools nearby
We couldn't find any schools near this home.
Schools provided by the listing agent
- District: Central
Source: Newfoundland and Labrador AOR. This data may not be complete. We recommend contacting the local school district to confirm school assignments for this home.

Similar homes
- C$89,9002 bd1 ba750 sqft68 Main Street, Charles Brook, NL A0H1C0For Sale
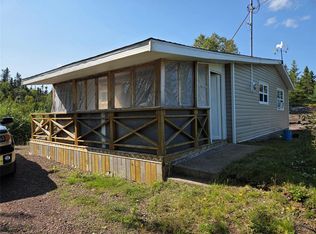 MLS ID #1302608, Christopher Ellis, Keller Williams Platinum Realty - Grand Falls. Newfoundland and Labrador AOR
- C$99,9003 bd1 ba768 sqft4 Harbour View Lane, Fortune Harbour, NL A0H1L0For Sale
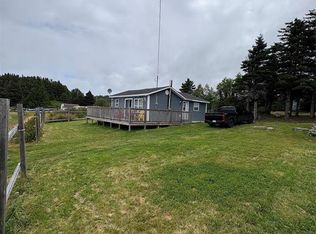 MLS ID #1297936, Bradley Waye, Outport Realty Inc. - Grand Falls-Windsor. Newfoundland and Labrador AOR
- C$169,0003 bd1 ba1.3k sqft24 Main Road, Cottrell's Cove, NL A0H1L0For Sale
 MLS ID #1303944, Ally Sheppard, Royal LePage Generation Realty. Newfoundland and Labrador AOR
- C$134,5004 bd1 ba750 sqft33 Main Street, Laurenceton, NL A0G2Z0For Sale
 MLS ID #1304592, Carla Kinden, Keller Williams Platinum Realty - Gander. Newfoundland and Labrador AOR
