Discover the charm of Laurenceton, a beautiful coastal community with a relaxed, rural lifestyle, conveniently close to Lewisporte. Here, you can enjoy breathtaking waterfront scenery every day—fresh sea air, open space, and the peaceful atmosphere that Newfoundland is known for. This impressive oversized lot offers the perfect opportunity for those seeking country living with room to grow, whether your vision includes a hobby farm, gardening, raising animals, or simply enjoying the freedom that comes with owning substantial land. The property features a story-and-a-half home with 4 bedrooms and 2 bathrooms, heated by an oil furnace, making it a comfortable base for your next chapter. Step inside through the back foyer and find a practical main-floor layout with a bathroom, kitchen, living room, dining area, and a bedroom. Upstairs, there are three additional bedrooms, providing flexibility for family, guests, or a home office. The basement is currently utilized for storage and could offer additional potential for future development. Outside, you’ll benefit from two sheds, ideal for storage, workshops, livestock, or future projects, adding even more value to the property. A standout feature is the location—along with the large land parcel, you also own a portion of waterfront land, providing added enjoyment and possibilities (not suitable for building a house due to size). The home has had several key updates, including a new roof in 2012, a septic tank replacement in 2024, and a new oil tank installed within the past two years. With the right vision and some modernization, this residence has the potential to become an exceptional family home, retreat, or hobby-oriented property in an unforgettable setting.
For sale
C$134,500
33 Main Street, Laurenceton, NL A0G2Z0
4beds
750sqft
Retail, Single Family Residence
Built in 1934
-- sqft lot
$-- Zestimate®
C$179/sqft
C$-- HOA
What's special
Breathtaking waterfront sceneryOpen spaceImpressive oversized lotStory-and-a-half homePractical main-floor layoutDining areaLarge land parcel
- 11 days
- 38
- 4
Zillow last checked:
Listing updated:
Listed by:
Carla Kinden,
Keller Williams Platinum Realty - Gander
Source: Newfoundland and Labrador AOR,MLS®#: 1304592
Facts & features
Interior
Bedrooms & bathrooms
- Bedrooms: 4
- Bathrooms: 1
- Full bathrooms: 1
Bedroom
- Level: Main
- Area: 103.52 Square Feet
- Dimensions: 11.71x8.84
Bedroom
- Level: Second
- Area: 76.68 Square Feet
- Dimensions: 9.15x8.38
Bedroom
- Level: Second
- Area: 76.23 Square Feet
- Dimensions: 10.03x7.60
Bedroom
- Level: Second
- Area: 94.69 Square Feet
- Dimensions: 9.45x10.02
Bedroom
- Level: Second
- Area: 71.19 Square Feet
- Dimensions: 9x7.91
Kitchen
- Level: Main
- Area: 206.35 Square Feet
- Dimensions: 15.04x13.72
Living room
- Level: Main
- Area: 243.43 Square Feet
- Dimensions: 23.14x10.52
Heating
- Oil, Wood
Appliances
- Included: Refrigerator, Stove, Washer, Dryer
Features
- Flooring: Mixed
Interior area
- Total structure area: 750
- Total interior livable area: 750 sqft
Property
Parking
- Parking features: Detached
- Has garage: Yes
- Has uncovered spaces: Yes
Features
- Levels: Two
- Patio & porch: Deck/Patio
- Water view: Year Round Road Access
Lot
- Features: 3.0 - 9.99 Acres
Details
- Additional structures: Shed(s)
- Zoning description: RES
Construction
Type & style
- Home type: SingleFamily
- Property subtype: Retail, Single Family Residence
Materials
- Vinyl Siding
- Foundation: Partially Developed, Concrete Perimeter
- Roof: Shingle - Asphalt
Condition
- Year built: 1934
Utilities & green energy
- Sewer: Septic Tank
- Water: Artesian, Shared
- Utilities for property: Cable Connected, Electricity Connected, Phone Connected
Community & HOA
Location
- Region: Division No 8 Subd F
Financial & listing details
- Price per square foot: C$179/sqft
- Annual tax amount: C$400
- Date on market: 10/22/2026
Price history
Price history is unavailable.
Public tax history
Tax history is unavailable.
Climate risks
Neighborhood: A0G
Nearby schools
GreatSchools rating
No schools nearby
We couldn't find any schools near this home.
Schools provided by the listing agent
- District: Central
Source: Newfoundland and Labrador AOR. This data may not be complete. We recommend contacting the local school district to confirm school assignments for this home.
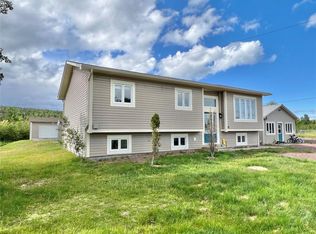
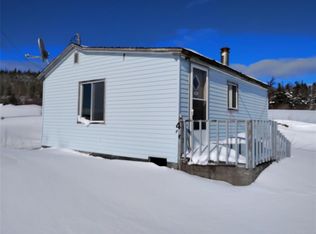
Similar homes
- C$129,9003 bd2 ba1k sqft211 Main Street, Peterview, NL A0H1Y0For Sale
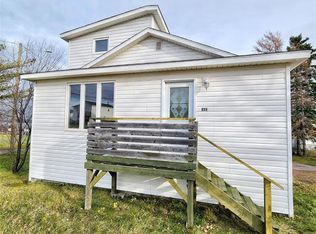 MLS ID #1292501, Alyssa Delaney, Outport Realty Inc. - Grand Falls-Windsor. Newfoundland and Labrador AOR
- C$159,9002 bd1 ba579 sqft29058 Twin Ponds Highway, Ritter's Arm, NL A0H1L0For Sale
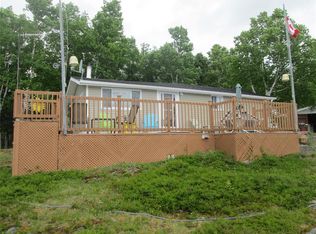 MLS ID #1304199, Christopher Ellis, Keller Williams Platinum Realty - Grand Falls. Newfoundland and Labrador AOR
- C$104,9002 bd1 ba840 sqft3 Davis Lane, Bishop's Falls, NL A0H1C0For Sale
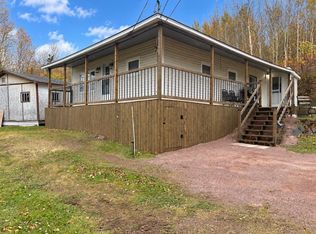 MLS ID #1304621, Glenn King, Royal LePage Generation Realty. Newfoundland and Labrador AOR
- C$89,9002 bd1 ba750 sqft68 Main Street, Charles Brook, NL A0H1C0For Sale
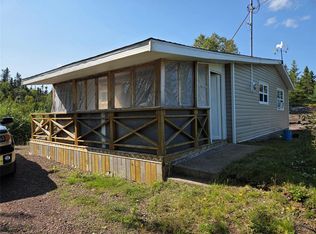 MLS ID #1302608, Christopher Ellis, Keller Williams Platinum Realty - Grand Falls. Newfoundland and Labrador AOR
