Waterfront Haven in Botwood, Newfoundland Welcome to your waterfront oasis in the scenic coastal community of Botwood. This one-of-a-kind, custom-built home sits on the spectacular Atlantic shoreline, offering panoramic ocean views and private boat access, making it a true coastal dream. Step inside through a welcoming front covered porch into a spacious foyer with high ceilings that set the tone for the entire home. The open-concept main floor showcases a brand-new custom propane fireplace, creating a warm, inviting ambiance. The primary suite features a luxurious four-piece ensuite and a walk-in closet, while an additional room currently used as an office provides flexible space to suit your needs. A convenient half bath and a well-appointed laundry room complete the main level living areas. Head outside through patio doors to a beautiful covered back deck that overlooks the harbour. The adjacent stairs lead to a generously sized family room with breathtaking ocean views, a wet bar area, and a utility/bathroom area, along with an additional bedroom and a mechanical room. Enhancing comfort and efficiency, the home is heated with an energy-smart heat pump, and electric fireplaces are installed both upstairs and down. Custom finishes abound, including quartz countertops, composite decking, smart siding, a central vacuum system, an alarm system, and many other fine features that elevate everyday living. Exterior highlights include a massive double paved driveway, a 2 storey garage, and stunning stonework that gracefully lead to the waterfront. A shed and a personal greenhouse add practical touches for outdoor enthusiasts and hobbyists alike. Every detail has been thoughtfully crafted to deliver style, comfort, and a seamless connection to Botwood’s maritime lifestyle. The attention to detail will truly knock your socks off, presenting a rare opportunity to own a remarkable waterfront property in Newfoundland’s beloved coastal haven.
For sale
C$799,000
28 Church Road, Botwood, NL A0H1E0
3beds
2,523sqft
Single Family Residence
Built in 2011
-- sqft lot
$-- Zestimate®
C$317/sqft
C$-- HOA
What's special
Spectacular atlantic shorelinePanoramic ocean viewsPrivate boat accessWelcoming front covered porchOpen-concept main floorBrand-new custom propane fireplaceLuxurious four-piece ensuite
- 89 days
- 47
- 2
Zillow last checked:
Listing updated:
Listed by:
Carla Kinden,
Keller Williams Platinum Realty - Gander
Source: Newfoundland and Labrador AR,MLS®#: 1299887
Facts & features
Interior
Bedrooms & bathrooms
- Bedrooms: 3
- Bathrooms: 3
- Full bathrooms: 2
- 1/2 bathrooms: 1
Bedroom
- Level: Basement
- Area: 137.36 Square Feet
- Dimensions: 10.1x13.6
Other
- Level: Main
- Area: 196.98 Square Feet
- Dimensions: 13.4x14.7
Den
- Level: Basement
- Area: 236.25 Square Feet
- Dimensions: 17.5x13.5
Dining room
- Level: Main
- Area: 123.23 Square Feet
- Dimensions: 9.4x13.11
Family room
- Level: Basement
- Area: 333.71 Square Feet
- Dimensions: 22.1x15.1
Kitchen
- Level: Main
- Area: 133.11 Square Feet
- Dimensions: 15.3x8.7
Living room
- Level: Main
- Area: 403.56 Square Feet
- Dimensions: 23.6x17.1
Office
- Level: Main
- Area: 152.76 Square Feet
- Dimensions: 13.4x11.4
Storage
- Level: Basement
- Area: 248.5 Square Feet
- Dimensions: 17.5x14.2
Utility room
- Level: Basement
- Area: 264.04 Square Feet
- Dimensions: 16.4x16.1
Heating
- Electric, Heat Pump
Cooling
- Electric, Heat Pump
Appliances
- Included: Dishwasher
Features
- Central Vacuum
- Flooring: Carpet, Hardwood
- Basement: Walk-Out Access
Interior area
- Total structure area: 2,523
- Total interior livable area: 2,523 sqft
Video & virtual tour
Property
Parking
- Parking features: Detached, Heated Garage, Insulated
- Has garage: Yes
- Has uncovered spaces: Yes
Features
- Levels: Back Split
- Patio & porch: Balcony(s) and Patio(s)
- On waterfront: Yes
- Waterfront features: Boat Access, Ocean Front, Waterfront Property
Lot
- Dimensions: 93.57 x 180.77 x 175.36 x 107.89
- Features: Landscaped, Under 0.5 Acres
Details
- Zoning description: RES
- Other equipment: Air Exchanger
Construction
Type & style
- Home type: SingleFamily
- Property subtype: Single Family Residence
Materials
- Foundation: Fully Developed, Insulated Concrete Form, Concrete Perimeter
- Roof: Shingle - Asphalt
Condition
- Year built: 2011
Utilities & green energy
- Sewer: Public Sewer
- Water: Public
- Utilities for property: Cable Connected, Electricity Connected, Phone Connected
Community & HOA
Community
- Security: Alarm System
Location
- Region: Botwood
Financial & listing details
- Price per square foot: C$317/sqft
- Annual tax amount: C$4,000
- Date on market: 7/6/2026
Price history
Price history is unavailable.
Public tax history
Tax history is unavailable.
Climate risks
Neighborhood: A0H
Nearby schools
GreatSchools rating
No schools nearby
We couldn't find any schools near this home.
Schools provided by the listing agent
- District: Central
Source: Newfoundland and Labrador AR. This data may not be complete. We recommend contacting the local school district to confirm school assignments for this home.


Similar homes
- C$649,9004 bd3 ba3.3k sqft92 Sandy Point Road, Norris Arm, NL A0G3M0For Sale
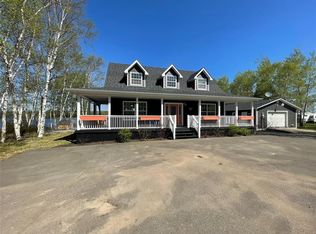 MLS ID #1297367, Glenn King, Royal LePage Generation Realty. Newfoundland and Labrador AR
 - C$549,9003 bd3 ba2.4k sqft484 Grenfell Heights Extension, Grand Falls - Windsor, NL A2A2J2For Sale
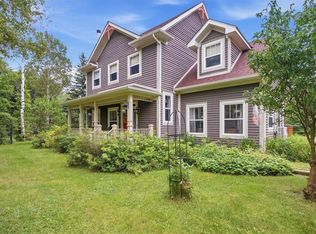 MLS ID #1303100, Justin Cox, Keller Williams Platinum Realty - Grand Falls. Newfoundland and Labrador AR
 - C$549,0004 bd3 ba2.9k sqft304 Grenfell Heights, Grand Falls-Windsor, NL A2A2J2For Sale
 MLS ID #1302258, Ally Sheppard, Royal LePage Generation Realty. Newfoundland and Labrador AR
 - C$401,0004 bd2 ba2.6k sqft2 Morgan Street, Bishop's Falls, NL A0H1C0For Sale
 MLS ID #1302910, Geoff Keough, Royal LePage Generation Realty. Newfoundland and Labrador AR
