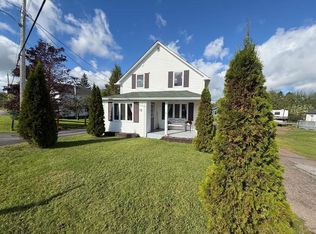
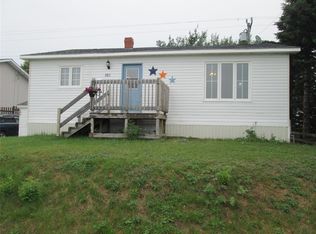
Welcome to 2 Waterman's Lane, Botwood!Listed below municipal assessment, this unique property offers a rare blend of character, charm, and modern convenience. Featuring 4 bedrooms and 1 bathroom upstairs, this home is full of timeless appeal. Enjoy the rustic charm of its vintage accessories, distinctive staircases, decorative door knobs, and multiple antique pieces that will remain with the home. Take in the beautiful ocean views while enjoying the spacious yard, offering plenty of room to enjoy the outdoors. Adding to its comfort and functionality are updated electrical, 200-amp electrical service, and a mini-split heat pump. Whether you're drawn to its historic character, unique details, or beautiful ocean views, this property is truly a rare find. Don't miss your opportunity to own this one of a kind gem!!
For sale
C$105,000
2 Waterman's Lane, Botwood, NL A0H0B0
4beds
1,992sqft
Retail, Single Family Residence
Built in 1928
-- sqft lot
$-- Zestimate®
C$53/sqft
C$-- HOA
What's special
Distinctive staircasesDecorative door knobsMultiple antique piecesBeautiful ocean viewsSpacious yardMini-split heat pump
- 3 days
- 52
- 7
Zillow last checked:
Listing updated:
Listed by:
Geoff Keough,
Royal LePage Generation Realty
Source: Newfoundland and Labrador AOR,MLS®#: 1305121
Facts & features
Interior
Bedrooms & bathrooms
- Bedrooms: 4
- Bathrooms: 1
- Full bathrooms: 1
Bedroom
- Level: Second
- Area: 122.36 Square Feet
- Dimensions: 9.2X13.3
Bedroom
- Level: Second
- Area: 115 Square Feet
- Dimensions: 9.2X12.5
Bedroom
- Level: Second
- Area: 76.44 Square Feet
- Dimensions: 8.4X9.1
Bathroom
- Level: Second
- Area: 87.5 Square Feet
- Dimensions: 7X12.5
Other
- Level: Second
- Area: 122.85 Square Feet
- Dimensions: 9.1X13.5
Dining room
- Level: Main
- Area: 182.9 Square Feet
- Dimensions: 11.8X15.5
Foyer
- Level: Main
- Area: 71.61 Square Feet
- Dimensions: 7X10.23
Kitchen
- Level: Main
- Area: 174.6 Square Feet
- Dimensions: 9.7X18
Living room
- Level: Main
- Area: 151.2 Square Feet
- Dimensions: 12X12.6
Porch
- Level: Main
- Area: 45.65 Square Feet
- Dimensions: 5.5X8.3
Porch
- Level: Main
- Area: 60.5 Square Feet
- Dimensions: 5.5X11
Heating
- Baseboard, Electric
Cooling
- Electric, Mini Split
Appliances
- Included: Refrigerator, Stove, Washer, Dryer
Features
- Flooring: Hardwood, Laminate, Softwood
- Windows: Window Coverings
- Basement: Crawl Space
Interior area
- Total structure area: 1,992
- Total interior livable area: 1,992 sqft
Property
Parking
- Parking features: None
Features
- Levels: Two
- Patio & porch: Deck/Patio
- Has view: Yes
- View description: Ocean
- Has water view: Yes
- Water view: Ocean,Year Round Road Access
Lot
- Dimensions: 64.23 x 190.99 x 67 x 59.99 x 21.48 x 46.29 x 91.32
- Features: Views, Under 0.5 Acres
Details
- Zoning description: Res.
Construction
Type & style
- Home type: SingleFamily
- Property subtype: Retail, Single Family Residence
Materials
- Vinyl Siding
- Foundation: Block
- Roof: Shingle - Asphalt
Condition
- Year built: 1928
Utilities & green energy
- Sewer: Public Sewer
- Water: Public
Community & HOA
Community
- Features: Adult Living
- Senior community: Yes
Location
- Region: Botwood
Financial & listing details
- Price per square foot: C$53/sqft
- Annual tax amount: C$867
- Date on market: 11/4/2026
Price history
Price history is unavailable.
Public tax history
Tax history is unavailable.
Climate risks
Neighborhood: A0H
Nearby schools
GreatSchools rating
No schools nearby
We couldn't find any schools near this home.
Schools provided by the listing agent
- District: Central
Source: Newfoundland and Labrador AOR. This data may not be complete. We recommend contacting the local school district to confirm school assignments for this home.

Similar homes
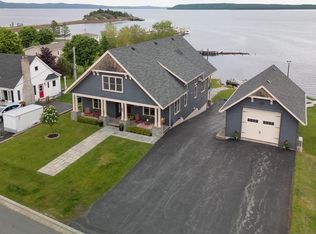
- C$129,9003 bd2 ba1k sqft211 Main Street, Peterview, NL A0H1Y0For Sale
 MLS ID #1292501, Alyssa Delaney, Outport Realty Inc. - Grand Falls-Windsor. Newfoundland and Labrador AOR
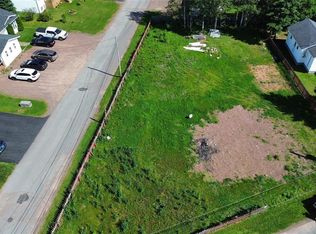
- C$89,9003 bd1 ba2k sqft161 Main Street, Point Leamington, NL A0H1Z0For Sale
 MLS ID #1301392, Christopher Ellis, Keller Williams Platinum Realty - Grand Falls. Newfoundland and Labrador AOR
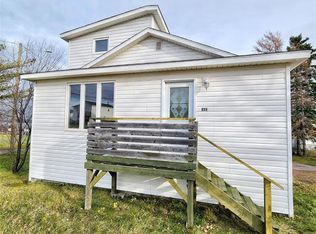
- C$149,0005 bd2 ba1.9k sqft71 Premier Drive, Lewisporte, NL A0G3A0For Sale
 MLS ID #1301580, Gerry Canning, Krown Property Investments Inc.. Newfoundland and Labrador AOR
