Welcome to this exceptional family home, perfectly located in one of the area’s most sought-after family-friendly neighborhoods. Situated on a beautifully landscaped lot, this impressive property offers outstanding curb appeal with stamped concrete walkways, two paved driveways, a fully fenced backyard, a wired 16’ x 24’ detached garage, and a stunning multi-level deck complete with a 12’ x 14’ screened-in gazebo—creating the perfect outdoor space for entertaining or relaxing with family and friends. Step inside to a welcoming front foyer featuring double coat closets and a beautiful hardwood staircase leading to the bright and spacious main level. The inviting living room flows effortlessly into the dining area, while the well-appointed kitchen showcases beautiful birch cabinetry, a centre island, and an abundance of workspace for everyday living and entertaining. The main floor also offers three generous bedrooms and a full bathroom, including a spacious primary suite complete with a walk-in closet and private ensuite. Hardwood flooring throughout most of the main level adds warmth and timeless appeal. The fully developed basement provides exceptional additional living space with two more bedrooms, a cozy family room featuring a fireplace, a versatile utility/gym room, a three-piece bathroom, and convenient exterior access—making this level ideal for a growing family or guests. Comfort is ensured year-round with electric heat and energy-efficient mini-split heat pumps on both levels, providing economical heating and cooling. Offering five bedrooms, three bathrooms, outstanding curb appeal, and an absolutely gorgeous backyard, this move-in-ready home truly checks every box. A rare opportunity to own a complete package in an exceptional neighborhood—this is one you won’t want to miss! As per sellers direction no conveyance of offers prior to 1PM August 13th 2026 all offers to remain open for acceptance until 6PM the same day.
For sale
C$519,000
1 Griffin Street, Grand Falls-Windsor, NL A2A0A4
5beds
2,658sqft
Single Family Residence
Built in 2011
8,960 Square Feet Lot
$-- Zestimate®
C$195/sqft
C$-- HOA
What's special
Beautifully landscaped lotOutstanding curb appealTwo paved drivewaysFully fenced backyardStunning multi-level deckWelcoming front foyerDouble coat closets
- 6 days |
- 31 |
- 0 |
Zillow last checked:
Listing updated:
Listed by:
Ally Sheppard,
Royal LePage Generation Realty
Source: Newfoundland and Labrador AR,MLS®#: 1301510
Facts & features
Interior
Bedrooms & bathrooms
- Bedrooms: 5
- Bathrooms: 3
- Full bathrooms: 3
Bedroom
- Level: Main
- Area: 100.1 Square Feet
- Dimensions: 9.10x11
Bedroom
- Level: Main
- Area: 107.5 Square Feet
- Dimensions: 9.11x11.8
Bedroom
- Level: Basement
- Area: 163.84 Square Feet
- Dimensions: 12.8x12.8
Bedroom
- Level: Basement
- Area: 127 Square Feet
- Dimensions: 10x12.7
Bathroom
- Level: Main
- Area: 62.48 Square Feet
- Dimensions: 7.1x8.8
Bathroom
- Level: Basement
- Area: 62.45 Square Feet
- Dimensions: 7.7x8.11
Other
- Level: Main
- Area: 181.61 Square Feet
- Dimensions: 12.7x14.3
Dining room
- Level: Main
- Area: 102.87 Square Feet
- Dimensions: 8.10x12.7
Other
- Level: Main
- Area: 46.8 Square Feet
- Dimensions: 5.2x9
Family room
- Level: Basement
- Area: 309.76 Square Feet
- Dimensions: 12.8x24.2
Foyer
- Level: Main
- Area: 42 Square Feet
- Dimensions: 6x7
Kitchen
- Level: Main
- Area: 139.7 Square Feet
- Dimensions: 11x12.7
Laundry
- Level: Basement
- Area: 75.6 Square Feet
- Dimensions: 8.4x9
Living room
- Level: Main
- Area: 184.8 Square Feet
- Dimensions: 13.2x14
Other
- Level: Main
- Area: 28.12 Square Feet
- Dimensions: 3.7x7.6
Storage
- Level: Basement
- Area: 125.84 Square Feet
- Dimensions: 12.10x10.4
Heating
- Baseboard, Electric, Heat Exchanger Unit
Cooling
- Electric, Mini Split
Appliances
- Included: Dishwasher, Refrigerator, Microwave, Stove, Washer, Dryer
Features
- Ensuite
- Flooring: Ceramic/Marble, Cushion/Tile/Lino, Hardwood, Laminate
Interior area
- Total structure area: 2,658
- Total interior livable area: 2,658 sqft
Property
Parking
- Parking features: Detached, Wired
- Has garage: Yes
- Has uncovered spaces: Yes
Features
- Levels: Split Entry
- Patio & porch: Deck/Patio, Patio(s) and Deck(s)
- Fencing: Back Yard,Partial,Partially Fenced
- Water view: Year Round Road Access
Lot
- Size: 8,960 Square Feet
- Dimensions: 75.46 x 118.75 x 75.46 x 118.75
- Features: See Remarks, Landscaped, Level, Subdivided
Details
- Zoning description: Res
Construction
Type & style
- Home type: SingleFamily
- Property subtype: Single Family Residence
Materials
- Vinyl Siding
- Foundation: Concrete, Fully Developed
- Roof: Shingle - Asphalt
Condition
- Year built: 2011
Utilities & green energy
- Sewer: Public Sewer
- Water: Public
- Utilities for property: Cable Connected, Electricity Connected, High Speed Internet, Phone Connected
Community & HOA
Location
- Region: Grand Falls Windsor
Financial & listing details
- Price per square foot: C$195/sqft
- Annual tax amount: C$3,172
- Date on market: 8/7/2026
Price history
Price history is unavailable.
Public tax history
Tax history is unavailable.
Climate risks
Neighborhood: A2A
Nearby schools
GreatSchools rating
No schools nearby
We couldn't find any schools near this home.
Schools provided by the listing agent
- District: Central
Source: Newfoundland and Labrador AR. This data may not be complete. We recommend contacting the local school district to confirm school assignments for this home.
- C$589,9002 bd3 ba2.2k sqft24 Ryan St, Grand Falls Windsor, NL A2A0C4For Sale

- C$99,9006,264 sqft11 Sprucewood Ests, Grand Falls Windsor, NL A2A2J2Lot/Land

- C$99,9006,264 sqft12 Sprucewood Ests, Grand Falls Windsor, NL A2A2J2Lot/Land
- C$413,0003 bd2 ba1.3k sqftLOT 18 Pitcher Road Grand Fls, Windsor, NL A2A2J2New Construction

- C$477,0003 bd2 ba1.5k sqftLOT 13 Pitcher Road Grand Fls, Windsor, NL A2A2J2New Construction
- C$169,9000.95 acres414 Grenfell Hts, Grand Falls Windsor, NL A2A1W6Lot/Land
- C$169,9000.95 acres416 Grenfell Hts, Grand Falls Windsor, NL A2A1W6Lot/Land
- C$598,9005 bd5 ba5k sqft276 Grenfell Hts, Grand Falls Windsor, NL A2A2J2For Sale
Similar homes
- C$589,9002 bd3 ba2.2k sqft24 Ryan Street, Grand Falls-Windsor, NL A2A0C4For SaleMLS ID #1300811, Darryl Butt, Royal LePage Generation Realty. Newfoundland and Labrador AR
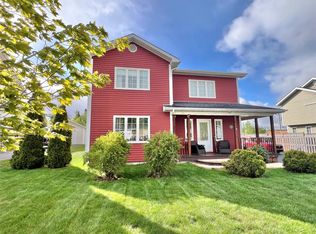
- C$545,0003 bd4 ba2.7k sqft18 Harmsworth Drive, Grand Falls-Windsor, NL A2A2Y8For Sale
 MLS ID #1298872, Darryl Butt, Royal LePage Generation Realty. Newfoundland and Labrador AR
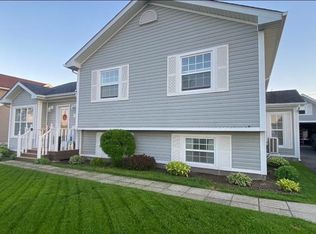
 - C$489,0004 bd3 ba1.9k sqft26 Finn Avenue, Grand Falls-Windsor, NL A2A2M8For Sale
 MLS ID #1299528, Robert Gardner, RE/MAX Central Real Estate Ltd. - Grand Falls-Win. Newfoundland and Labrador AR
 - C$649,0003 bd3 ba3.4k sqft15 Ivany's Road, Grand Falls-Windsor, NL A2B0A8For Sale
 MLS ID #1301500, Ally Sheppard, Royal LePage Generation Realty. Newfoundland and Labrador AR
 - C$649,0005 bd3 ba1.8k sqft142 Harmsworth Drive, Grand Falls-Windsor, NL A2A2Y8For SaleMLS ID #1301014, Amanda Hunter, Keller Williams Platinum Realty - Grand Falls. Newfoundland and Labrador AR
- C$359,9004 bd3 ba2.2k sqft31 Carmelite Road, Grand Falls - Windsor, NL A2A1Y4For SaleMLS ID #1300901, Justin Cox, Keller Williams Platinum Realty - Grand Falls. Newfoundland and Labrador AR
- C$429,0004 bd3 ba2.2k sqft24 Ireland Drive, Grand Falls-Windsor, NL A2A2T4For SaleMLS ID #1295066, Ally Sheppard, Royal LePage Generation Realty. Newfoundland and Labrador AR
- C$609,9005 bd4 ba3.6k sqft26 Pardy Place, Grand Falls - Windsor, NL A2A0E3For SaleMLS ID #1298353, Jacqueline Mews, RE/MAX Central Real Estate Ltd. - Grand Falls-Win. Newfoundland and Labrador AR
- C$279,9004 bd3 ba1.6k sqft160 Goodyear Avenue, Grand Falls Windsor, NL A2A1M4For SaleMLS ID #1301699, Christopher Ellis, Keller Williams Platinum Realty - Grand Falls. Newfoundland and Labrador AR
- C$625,0003 bd3 ba2.2k sqft36 Finn Avenue, Grand Falls- Windsor, NL A2A0A2For SaleMLS ID #1299815, Robert Gardner, RE/MAX Central Real Estate Ltd. - Grand Falls-Win. Newfoundland and Labrador AR
- C$559,0003 bd2 ba2.6k sqft138 Harmsworth Drive, Grand Falls-Windsor, NL A2A2Y8For SaleMLS ID #1299169, Darryl Butt, Royal LePage Generation Realty. Newfoundland and Labrador AR
- C$545,0003 bd3 ba2.7k sqft4 Riverbank Road, Bishop's Falls, NL A0H1C0New ConstructionMLS ID #1299879, Carla Kinden, Keller Williams Platinum Realty - Gander. Newfoundland and Labrador AR
- C$449,0005 bd3 ba1.7k sqft20 McDonald Crescent, Bishops Falls, NL A0H1C0For SaleMLS ID #1297970, Jackie Warford, Royal LePage Generation Realty. Newfoundland and Labrador AR
- C$477,0003 bd2 ba1.5k sqftLot 13 Pitcher Road, Grand Falls-Windsor, NL A2A2J2New ConstructionMLS ID #1295551, Riccardo Marrara, Keller Williams Platinum Realty. Newfoundland and Labrador AR
- C$299,0003 bd3 ba1.6k sqft9 Aspen Heights, Grand Falls-Windsor, NL A2B1G7For SaleMLS ID #1301429, Danyelle Gardner, RE/MAX Central Real Estate Ltd. - Grand Falls-Win. Newfoundland and Labrador AR
- C$274,9002 bd2 ba2.2k sqft8 Butler Street, Bishop's Falls, NL A0H1C0For SaleMLS ID #1301499, Christopher Ellis, Keller Williams Platinum Realty - Grand Falls. Newfoundland and Labrador AR
- C$345,0004 bd3 ba3.3k sqft8 Gillingham Avenue, Norris Arm, NL A0G3M0For SaleMLS ID #1298596, Carla Kinden, Keller Williams Platinum Realty - Gander. Newfoundland and Labrador AR
- C$649,9004 bd3 ba3.3k sqft92 Sandy Point Road, Norris Arm, NL A0G3M0For SaleMLS ID #1297367, Glenn King, Royal LePage Generation Realty. Newfoundland and Labrador AR
- C$489,9003 bd2 ba1.8k sqft35 McDonald Crescent, Bishop's Falls, NL A0H1C0For SaleMLS ID #1300503, Glenn King, Royal LePage Generation Realty. Newfoundland and Labrador AR
- C$599,0005 bd4 ba3.6k sqft2 Mill Road, Botwood, NL A0H1E0New ConstructionMLS ID #1297909, Andre Gill, Keller Williams Platinum Realty - Grand Falls. Newfoundland and Labrador AR
