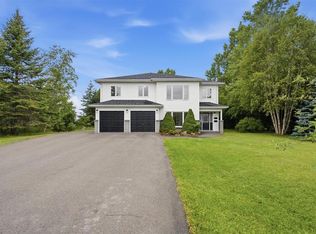
This riverfront jewel sits along the Exploits River, famed for salmon fishing and easy access to boating, kayaking, and shore-fishing. The home offers a bright main floor with a primary bedroom, a full main bathroom, and a seamless open-concept living room, dining room, and kitchen that invites you to finish the masterpiece. Upstairs are two additional bedrooms and a second bath, while the walkout basement provides a versatile rec room, laundry, utility, and a wood furnace room. A partially finished space adds potential for extra living areas or storage. A 24 x 40 heated, wired 3-bay garage is perfect as a storage area, man cave, or workshop. Step outside to meticulous grounds featuring a greenhouse, garden, and beautifully landscaped trees and shrubs. A welcoming fire pit area sits right on the water’s edge with easy river access for launching boats, kayaks, or paddle boards, and endless opportunities for fishing from shore. The home is efficient with electric heat complemented by a wood furnace, artesian well, septic system, and a generator hook-up for power outages, all within a private, nature-filled setting. Don’t miss this unique property that blends water views, privacy, and the comforts of home. It’s a place to call home and to create lasting memories on the riverfront.
New construction
C$545,000
4 Riverbank Road, Bishop's Falls, NL A0H1C0
3beds
2,733sqft
Retail, Single Family Residence
Built in 2014
-- sqft lot
$-- Zestimate®
C$199/sqft
C$-- HOA
What's special
Bright main floorPrimary bedroomFull main bathroomWalkout basementVersatile rec roomWood furnace roomMeticulous grounds
- 44 days |
- 54 |
- 1 |
Zillow last checked:
Listing updated:
Listed by:
Carla Kinden,
Keller Williams Platinum Realty - Gander
Source: Newfoundland and Labrador AR,MLS®#: 1299879
Facts & features
Interior
Bedrooms & bathrooms
- Bedrooms: 3
- Bathrooms: 3
- Full bathrooms: 2
- 1/2 bathrooms: 1
Bedroom
- Level: Second
- Area: 80 Square Feet
- Dimensions: 8X10
Bedroom
- Level: Second
- Area: 132 Square Feet
- Dimensions: 11X12
Bathroom
- Level: Main
- Area: 84 Square Feet
- Dimensions: 7X12
Bathroom
- Level: Second
- Area: 72 Square Feet
- Dimensions: 8X9
Other
- Level: Main
- Area: 182 Square Feet
- Dimensions: 13X14
Foyer
- Level: Main
- Area: 32 Square Feet
- Dimensions: 4X8
Kitchen
- Level: Main
- Area: 238 Square Feet
- Dimensions: 14X17
Laundry
- Level: Basement
- Area: 64 Square Feet
- Dimensions: 8X8
Other
- Level: Main
- Area: 280 Square Feet
- Dimensions: 14X20
Recreation room
- Level: Basement
- Area: 464 Square Feet
- Dimensions: 16X29
Heating
- Baseboard, Electric, Wood, Wood Stove
Cooling
- Electric
Appliances
- Included: Dishwasher, Refrigerator, Stove, Washer, Dryer
Features
- Fireplace(s)
- Flooring: Mixed
- Windows: Window Coverings
- Basement: Full,Walk-Out Access
- Has fireplace: Yes
Interior area
- Total structure area: 2,733
- Total interior livable area: 2,733 sqft
Video & virtual tour
Property
Parking
- Parking features: Detached, Insulated, Triple
- Has garage: Yes
- Has uncovered spaces: Yes
Features
- Levels: One and One Half
- Stories: 1
- Patio & porch: Deck/Patio, Balcony(s) and Patio(s), Sundeck(s)
- Has view: Yes
- Water view: Year Round Road Access
- On waterfront: Yes
- Waterfront features: Boat Access, River Front, Waterfront Property
Lot
- Dimensions: 150 x 230 x 151 x 229
- Features: Cleared, Highway Access, Landscaped, Recreation Nearby, Views, 1.0 -2.99 Acres
Details
- Zoning description: RES
Construction
Type & style
- Home type: SingleFamily
- Property subtype: Retail, Single Family Residence
Materials
- Vinyl Siding
- Foundation: Concrete, Insulated Concrete Form, Partially Developed
- Roof: Shingle - Asphalt
Condition
- New Construction
- New construction: Yes
- Year built: 2014
Utilities & green energy
- Sewer: Septic Tank
- Water: Artesian
- Utilities for property: Cable Connected, Electricity Connected, High Speed Internet, Phone Connected
Community & HOA
Location
- Region: Bishops Falls
Financial & listing details
- Price per square foot: C$199/sqft
- Date on market: 7/5/2026
Price history
Price history is unavailable.
Public tax history
Tax history is unavailable.
Climate risks
Neighborhood: A0H
Nearby schools
GreatSchools rating
No schools nearby
We couldn't find any schools near this home.
Schools provided by the listing agent
- District: Central
Source: Newfoundland and Labrador AR. This data may not be complete. We recommend contacting the local school district to confirm school assignments for this home.
- C$229,9004 bd1 ba2.7k sqft105 Main St, Bishop'S Falls, NL A0H1C0For Sale

- C$1,100,0005 bd4 ba5.8k sqft123 Main St, Bishop'S Falls, NL A0H1C0For Sale
- C$209,9002 bd1 ba828 sqft116 Main St, Bishop'S Falls, NL A0H1C0For Sale
- C$129,9002 bd1 ba1.3k sqft1 1st Ave, Bishops Falls, NL A0H1C0Pending
- C$234,9003 bd1 ba1.2k sqft4 2nd Ave, Bishops Falls, NL A0H1C0For Sale
- C$169,9000.95 acres416 Grenfell Hts, Grand Falls Windsor, NL A2A1W6Lot/Land
- C$169,9000.95 acres414 Grenfell Hts, Grand Falls Windsor, NL A2A1W6Lot/Land
- C$139,0003 bd1 ba1.1k sqft9 Eltero Park, Bishops Falls, NL A0H1C0For Sale
Similar homes
- C$519,0005 bd3 ba2.6k sqft1 Griffin Street, Grand Falls-Windsor, NL A2A0A4For Sale
 MLS ID #1301510, Ally Sheppard, Royal LePage Generation Realty. Newfoundland and Labrador AR
 - C$545,0003 bd4 ba2.7k sqft18 Harmsworth Drive, Grand Falls-Windsor, NL A2A2Y8For Sale
 MLS ID #1298872, Darryl Butt, Royal LePage Generation Realty. Newfoundland and Labrador AR
 - C$474,9004 bd2 ba3k sqft1 Dawe Crescent, Grand Falls-Windsor, NL A2A2W1For Sale
 MLS ID #1301814, Andre Gill, Keller Williams Platinum Realty - Grand Falls. Newfoundland and Labrador AR
 - C$589,9002 bd3 ba2.2k sqft24 Ryan Street, Grand Falls-Windsor, NL A2A0C4For Sale
 MLS ID #1300811, Darryl Butt, Royal LePage Generation Realty. Newfoundland and Labrador AR
 - C$449,0005 bd3 ba1.7k sqft20 McDonald Crescent, Bishops Falls, NL A0H1C0For SaleMLS ID #1297970, Jackie Warford, Royal LePage Generation Realty. Newfoundland and Labrador AR
- C$399,0003 bd3 ba2.9k sqft35 Snow Crescent, Grand Falls-Windsor, NL A2B1C7For SaleMLS ID #1301760, Mark Beson, RE/MAX Central Real Estate Ltd. - Grand Falls-Win. Newfoundland and Labrador AR
- C$559,0003 bd2 ba2.6k sqft138 Harmsworth Drive, Grand Falls-Windsor, NL A2A2Y8For SaleMLS ID #1299169, Darryl Butt, Royal LePage Generation Realty. Newfoundland and Labrador AR
- C$389,9003 bd4 ba3.4k sqft15 McDonald Crescent, Bishop's Falls, NL A0H1C0New ConstructionMLS ID #1298187, Christopher Ellis, Keller Williams Platinum Realty - Grand Falls. Newfoundland and Labrador AR
- C$625,0003 bd3 ba2.2k sqft36 Finn Avenue, Grand Falls- Windsor, NL A2A0A2For SaleMLS ID #1299815, Robert Gardner, RE/MAX Central Real Estate Ltd. - Grand Falls-Win. Newfoundland and Labrador AR
- C$274,9002 bd2 ba2.2k sqft8 Butler Street, Bishop's Falls, NL A0H1C0For SaleMLS ID #1301499, Christopher Ellis, Keller Williams Platinum Realty - Grand Falls. Newfoundland and Labrador AR
- C$489,0004 bd3 ba1.9k sqft26 Finn Avenue, Grand Falls-Windsor, NL A2A2M8For SaleMLS ID #1299528, Robert Gardner, RE/MAX Central Real Estate Ltd. - Grand Falls-Win. Newfoundland and Labrador AR
- C$629,0005 bd3 ba1.8k sqft142 Harmsworth Drive, Grand Falls-Windsor, NL A2A2Y8For SaleMLS ID #1301014, Amanda Hunter, Keller Williams Platinum Realty - Grand Falls. Newfoundland and Labrador AR
- C$489,9003 bd2 ba1.8k sqft35 McDonald Crescent, Bishop's Falls, NL A0H1C0For SaleMLS ID #1300503, Glenn King, Royal LePage Generation Realty. Newfoundland and Labrador AR
- C$609,9005 bd4 ba3.6k sqft26 Pardy Place, Grand Falls - Windsor, NL A2A0E3For SaleMLS ID #1298353, Jacqueline Mews, RE/MAX Central Real Estate Ltd. - Grand Falls-Win. Newfoundland and Labrador AR
- C$279,9004 bd3 ba1.6k sqft160 Goodyear Avenue, Grand Falls Windsor, NL A2A1M4For SaleMLS ID #1301699, Christopher Ellis, Keller Williams Platinum Realty - Grand Falls. Newfoundland and Labrador AR
- C$359,9004 bd3 ba2.2k sqft31 Carmelite Road, Grand Falls - Windsor, NL A2A1Y4For SaleMLS ID #1300901, Justin Cox, Keller Williams Platinum Realty - Grand Falls. Newfoundland and Labrador AR
- C$299,0003 bd3 ba1.6k sqft9 Aspen Heights, Grand Falls-Windsor, NL A2B1G7For SaleMLS ID #1301429, Danyelle Gardner, RE/MAX Central Real Estate Ltd. - Grand Falls-Win. Newfoundland and Labrador AR
- C$649,9004 bd3 ba3.3k sqft92 Sandy Point Road, Norris Arm, NL A0G3M0For SaleMLS ID #1297367, Glenn King, Royal LePage Generation Realty. Newfoundland and Labrador AR
- C$599,0005 bd4 ba3.6k sqft2 Mill Road, Botwood, NL A0H1E0New ConstructionMLS ID #1297909, Andre Gill, Keller Williams Platinum Realty - Grand Falls. Newfoundland and Labrador AR
- C$477,0003 bd2 ba1.5k sqftLot 13 Pitcher Road, Grand Falls-Windsor, NL A2A2J2New ConstructionMLS ID #1295551, Riccardo Marrara, Keller Williams Platinum Realty. Newfoundland and Labrador AR
