Easy, one-level living in a sought-after neighbourhood! This well-designed home offers the perfect blend of comfort, space and versatility. It's ideal for families, those looking to accommodate extended family or to host a boarder. Step inside to a bright and spacious living room/dining room combo, perfect for entertaining. The eat-in kitchen provides plenty of space for casual meals and gatherings as it opens onto a sunken family room that is also perfect for cozy movie nights or quiet evenings at home. The main living area features three bedrooms, including a primary suite complete with ensuite bath. A standout feature of this home is the contained in-law suite, offering excellent flexibility. It includes a three-piece bath, walk-in closet and small kitchenette-perfect for guests, extended family or even potential rental income. Situated on a desirable corner lot, the property offers added privacy and curb appeal. The location is ideal as it is in close proximity to churches, schools, and recreation facilities, making everyday living convenient and enjoyable. This home truly checks all the boxes-don't miss your chance to make it yours!
For sale
Price cut: C$15K (6/5)
C$334,000
9 Aspen Heights, Grand Falls-Windsor, NL A2B1G7
3beds
1,630sqft
Single Family Residence
Built in 1989
7,200 Square Feet Lot
$-- Zestimate®
C$205/sqft
C$-- HOA
What's special
One-level livingEat-in kitchenContained in-law suiteThree-piece bathWalk-in closetSmall kitchenetteDesirable corner lot
- 79 days |
- 25 |
- 1 |
Zillow last checked:
Listing updated:
Listed by:
Danyelle Gardner,
RE/MAX Central Real Estate Ltd. - Grand Falls-Win
Source: Newfoundland and Labrador AR,MLS®#: 1296467
Facts & features
Interior
Bedrooms & bathrooms
- Bedrooms: 3
- Bathrooms: 3
- Full bathrooms: 3
Bedroom
- Level: Main
- Area: 100.8 Square Feet
- Dimensions: 10.5x9.6
Bedroom
- Level: Main
- Area: 97.65 Square Feet
- Dimensions: 10.5x9.3
Bathroom
- Level: Main
- Area: 43.31 Square Feet
- Dimensions: 7.1x6.10
Bathroom
- Level: Main
- Area: 38.35 Square Feet
- Dimensions: 6.5x5.9
Other
- Level: Main
- Area: 162.4 Square Feet
- Dimensions: 14.5x11.2
Bonus room
- Level: Main
- Area: 168.99 Square Feet
- Dimensions: 13.10x12.9
Eat in kitchen
- Level: Main
- Area: 153.08 Square Feet
- Dimensions: 17.2x8.9
Other
- Level: Main
- Area: 33.37 Square Feet
- Dimensions: 7.1x4.7
Family room
- Level: Main
- Area: 177.45 Square Feet
- Dimensions: 16.9x10.5
Laundry
- Level: Main
- Area: 32.48 Square Feet
- Dimensions: 5.8x5.6
Other
- Level: Main
- Area: 291.72 Square Feet
- Dimensions: 22.10x13.2
Porch
- Level: Main
- Area: 48.14 Square Feet
- Dimensions: 8.3x5.8
Porch
- Level: Main
- Area: 23.6 Square Feet
- Dimensions: 5.9x4.0
Heating
- Baseboard, Electric, Heat Pump, Radiant
Cooling
- Electric, Heat Pump
Appliances
- Included: Dishwasher
Features
- Ensuite, In-Law Floorplan
- Flooring: Carpet, Cushion/Tile/Lino, Hardwood
- Basement: Crawl Space
Interior area
- Total structure area: 1,630
- Total interior livable area: 1,630 sqft
Property
Parking
- Parking features: Detached
- Has garage: Yes
- Has uncovered spaces: Yes
Features
- Patio & porch: Deck/Patio, Patio(s) and Deck(s)
Lot
- Size: 7,200 Square Feet
- Dimensions: 60 x 120 x 60 x 120
- Features: Landscaped, Rear Yard Access (Vechicle)
Details
- Zoning description: Residential
Construction
Type & style
- Home type: SingleFamily
- Architectural style: Bungalow
- Property subtype: Single Family Residence
Materials
- Brick Veneer, Vinyl Siding
- Foundation: Concrete
- Roof: Shingle - Asphalt
Condition
- Year built: 1989
Utilities & green energy
- Sewer: Public Sewer
- Water: Public
- Utilities for property: Cable Connected, Electricity Connected, High Speed Internet, Phone Connected
Community & HOA
Location
- Region: Grand Falls Windsor
Financial & listing details
- Price per square foot: C$205/sqft
- Annual tax amount: C$2,196
- Date on market: 5/15/2026
Danyelle Gardner
Danyelle Gardner
(709) 290-5999
By pressing Contact Agent, you agree that the real estate professional identified above may call/text you about your search, which may involve use of automated means and pre-recorded/artificial voices. You don't need to consent as a condition of buying any property, goods, or services. Message/data rates may apply. You also agree to our Terms of Use. Zillow does not endorse any real estate professionals. We may share information about your recent and future site activity with your agent to help them understand what you're looking for in a home.
Price history
Price history is unavailable.
Public tax history
Tax history is unavailable.
Climate risks
Neighborhood: A2B
Nearby schools
GreatSchools rating
No schools nearby
We couldn't find any schools near this home.
Schools provided by the listing agent
- District: Central
Source: Newfoundland and Labrador AR. This data may not be complete. We recommend contacting the local school district to confirm school assignments for this home.
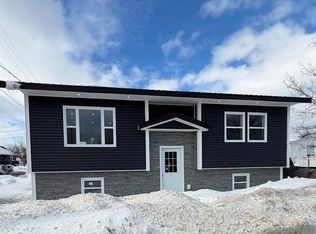
- C$279,0003 bd1 ba2.2k sqft7 Forest Rd, Grand Falls Windsor, NL A2B1H1Pending

- C$319,9993 bd2 ba1.8k sqft33 King St, Grand Falls Windsor, NL A2B1H8Pending
- C$64,900-- sqft69 Earle St, Grand Falls Windsor, NL A2B1H5Lot/Land
- C$48,000-- sqft10 Kingston Rd, Grand Falls Windsor, NL A2B1E4Lot/Land
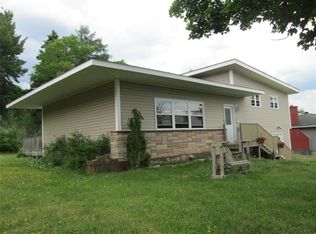
- C$209,9003 bd1 ba2.7k sqft11 Country Rd, Grand Falls Windsor, NL A2B1C4Pending
- C$34,900-- sqft12 Country Rd, Grand Falls Windsor, NL A2B1C4Lot/Land
- C$65,900-- sqft28 2nd Ave, Grand Falls Windsor, NL A2B1B1Lot/Land
- C$159,0003 bd1 ba1.3k sqft19 2nd Ave, Grand Falls Windsor, NL A2B1B1For Sale
Similar homes
- C$294,9004 bd2 ba2.1k sqft9 Poplar Road, Grand Falls-Windsor, NL A2A1V4For Sale
 MLS ID #1300782, Ally Sheppard, Royal LePage Generation Realty. Newfoundland and Labrador AR
 - C$279,9004 bd3 ba1.6k sqft160 Goodyear Avenue, Grand Falls Windsor, NL A2A1M4For Sale
 MLS ID #1295468, Christopher Ellis, Keller Williams Platinum Realty - Grand Falls. Newfoundland and Labrador AR
 - C$199,0003 bd2 ba1.5k sqft19 Monchy Road, Grand Falls-Windsor, NL A2A2A9For Sale
 MLS ID #1301040, Danyelle Gardner, RE/MAX Central Real Estate Ltd. - Grand Falls-Win. Newfoundland and Labrador AR
 - C$205,0003 bd3 ba1.7k sqft7 Beaumont Avenue, Grand Falls-Windosr, NL A2A1Z5For Sale
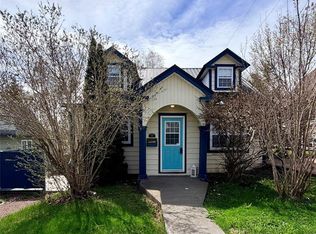 MLS ID #1296101, Justin Cox, Keller Williams Platinum Realty - Grand Falls. Newfoundland and Labrador AR
 - C$249,9004 bd2 ba2.4k sqft3 Willow Road, Grand Falls - Windsor, NL A2A1T9For SaleMLS ID #1299018, Justin Cox, Keller Williams Platinum Realty - Grand Falls. Newfoundland and Labrador AR
- C$185,0003 bd2 ba1.6k sqft13 Circular Road, Grand Falls - Windsor, NL A2A1A5For SaleMLS ID #1300266, Justin Cox, Keller Williams Platinum Realty - Grand Falls. Newfoundland and Labrador AR
- C$429,0004 bd3 ba2.2k sqft24 Ireland Drive, Grand Falls-Windsor, NL A2A2T4For SaleMLS ID #1295066, Ally Sheppard, Royal LePage Generation Realty. Newfoundland and Labrador AR
- C$199,9003 bd1 ba1.1k sqft47 Crescent Heights, Grand Falls - Windsor, NL A2A1L2For SaleMLS ID #1299923, Justin Cox, Keller Williams Platinum Realty - Grand Falls. Newfoundland and Labrador AR
- C$179,0004 bd1 ba1.3k sqft47 Beaumont Avenue, Grand Falls-Windsor, NL A2A1Z8For SaleMLS ID #1295833, Jacqueline Mews, RE/MAX Central Real Estate Ltd. - Grand Falls-Win. Newfoundland and Labrador AR
- C$499,9004 bd3 ba1.9k sqft26 Finn Avenue, Grand Falls-Windsor, NL A2A2M8For SaleMLS ID #1299528, Robert Gardner, RE/MAX Central Real Estate Ltd. - Grand Falls-Win. Newfoundland and Labrador AR
- C$219,9003 bd1 ba1.8k sqft30 Hicks Place, Grand Falls-Windsor, NL A2A2X1For SaleMLS ID #1296003, Andre Gill, Keller Williams Platinum Realty - Grand Falls. Newfoundland and Labrador AR
- C$179,9002 bd1 ba994 sqft33 Beaumont Avenue, Grand Falls-Windsor, NL A2A1Z8For SaleMLS ID #1300703, Tyler Whiffen, Keller Williams Platinum Realty - Grand Falls. Newfoundland and Labrador AR
- C$199,0003 bd2 ba2.1k sqft3 Sunset Drive, Badger, NL A0H1A0For SaleMLS ID #1300843, Jacqueline Mews, RE/MAX Central Real Estate Ltd. - Grand Falls-Win. Newfoundland and Labrador AR
- C$449,0005 bd3 ba1.7k sqft20 McDonald Crescent, Bishops Falls, NL A0H1C0For SaleMLS ID #1297970, Jackie Warford, Royal LePage Generation Realty. Newfoundland and Labrador AR
- C$169,9003 bd2 ba1.3k sqft494 Main Street, Bishop's Falls, NL A0H1C0For SaleMLS ID #1296926, Justin Cox, Keller Williams Platinum Realty - Grand Falls. Newfoundland and Labrador AR
- C$219,0004 bd1 ba2k sqft11 Fourth Avenue, Badger, NL A0H1A0For SaleMLS ID #1298221, Darryl Butt, Royal LePage Generation Realty. Newfoundland and Labrador AR
- C$477,0003 bd2 ba1.5k sqftLot 13 Pitcher Road, Grand Falls-Windsor, NL A2A2J2New ConstructionMLS ID #1295551, Riccardo Marrara, Keller Williams Platinum Realty. Newfoundland and Labrador AR
- C$229,0003 bd2 ba2k sqft154 Sandy Point Road, Norris Arm, NL A0G3M0For SaleMLS ID #1298588, Geoff Keough, Royal LePage Generation Realty. Newfoundland and Labrador AR
- C$195,0003 bd2 ba1.1k sqft66 Maple Street, Badger, NL A0H1A0For SaleMLS ID #1298777, Darryl Butt, Royal LePage Generation Realty. Newfoundland and Labrador AR
- C$209,9002 bd1 ba828 sqft116 Main Street, Bishop's Falls, NL A0H1C0For SaleMLS ID #1297639, Glenn King, Royal LePage Generation Realty. Newfoundland and Labrador AR
