Welcome to this spacious and beautifully maintained family home, located in a mature neighborhood within walking distance to schools, parks, and the stadium. Surrounded by beautiful mature trees and shrubs, this property offers the perfect blend of comfort, privacy, and convenience. Over the past several years, the home has undergone extensive renovations, including electrical and plumbing upgrades, shingles, bathrooms, and many additional improvements, making it move-in ready. The main level features a welcoming side mudroom complete with a closet, convenient laundry area, and 1/2 bath. The bright and sunny kitchen flows seamlessly into the spacious dining room, where patio doors provide easy access to the private backyard. A generous living room with plenty of natural light and creates the perfect gathering space for family and friends. There is also a front foyer with coat closet. Throughout most areas of the home, you’ll find the original hardwood floors, which have been beautifully refinished and add warmth and timeless character. Upstairs, you’ll find four spacious bedrooms, three offering large closets, along with a beautifully renovated main bathroom designed with modern finishes. The basement is developed with a large recreation room, providing additional living space for entertaining or relaxing, as well as a dedicated furnace/storage area. The home is heated with oil hot water radiation, with some electric heat, and features a 200-amp electrical service. Step outside to discover your own private backyard oasis, beautifully landscaped and complete with two storage sheds, offering plenty of space for gardening, recreation, and outdoor enjoyment. With its generous living space, extensive upgrades, and sought-after location, this is an exceptional family home that’s ready to create lasting memories.
Pending
C$294,900
9 Poplar Road, Grand Falls-Windsor, NL A2A1V4
4beds
2,160sqft
Retail, Single Family Residence
Built in 1957
-- sqft lot
$-- Zestimate®
C$137/sqft
C$-- HOA
What's special
Convenient laundry areaBright and sunny kitchenSpacious dining roomFour spacious bedroomsGenerous living space
- 53 days
- 35
- 0
Zillow last checked:
Listing updated:
Listed by:
Ally Sheppard,
Royal LePage Generation Realty
Source: Newfoundland and Labrador AR,MLS®#: 1300782
Facts & features
Interior
Bedrooms & bathrooms
- Bedrooms: 4
- Bathrooms: 2
- Full bathrooms: 1
- 1/2 bathrooms: 1
Bedroom
- Level: Second
- Area: 83.64 Square Feet
- Dimensions: 8.2x10.2
Bedroom
- Level: Second
- Area: 113.46 Square Feet
- Dimensions: 12.2x9.3
Bedroom
- Level: Second
- Area: 120.36 Square Feet
- Dimensions: 11.8x10.2
Bathroom
- Level: Main
- Area: 21.78 Square Feet
- Dimensions: 4.11x5.3
Bathroom
- Level: Second
- Area: 43.46 Square Feet
- Dimensions: 8.2x5.3
Other
- Level: Second
- Area: 167.14 Square Feet
- Dimensions: 12.2x13.7
Dining room
- Level: Main
- Area: 131.58 Square Feet
- Dimensions: 10.2x12.9
Kitchen
- Level: Main
- Area: 164 Square Feet
- Dimensions: 16.4x10
Laundry
- Level: Main
- Area: 34.32 Square Feet
- Dimensions: 6.6x5.2
Living room
- Level: Main
- Area: 252.2 Square Feet
- Dimensions: 19.4x13
Other
- Level: Main
- Area: 72 Square Feet
- Dimensions: 8x9
Recreation room
- Level: Basement
- Area: 519.72 Square Feet
- Dimensions: 21.3x24.4
Heating
- Electric, Oil
Cooling
- Electric
Appliances
- Included: Dishwasher, Refrigerator, Stove
Features
- Flooring: Cushion/Tile/Lino, Hardwood, Laminate, Mixed
Interior area
- Total structure area: 2,160
- Total interior livable area: 2,160 sqft
Property
Parking
- Parking features: Storage
- Has uncovered spaces: Yes
Features
- Levels: Two
Lot
- Dimensions: 76' x 114' x 78' x 115'
- Features: Under 0.5 Acres
Details
- Additional structures: Shed(s)
- Zoning description: res
Construction
Type & style
- Home type: SingleFamily
- Property subtype: Retail, Single Family Residence
Materials
- Vinyl Siding
- Foundation: Concrete
- Roof: Shingle - Asphalt
Condition
- Year built: 1957
Utilities & green energy
- Sewer: Public Sewer
- Water: Public
Community & HOA
Location
- Region: Grand Falls Windsor
Financial & listing details
- Price per square foot: C$137/sqft
- Annual tax amount: C$1,617
- Date on market: 7/22/2026
- Inclusions: fridge, stove, dishwashere, two storage sheds
Price history
Price history is unavailable.
Public tax history
Tax history is unavailable.
Climate risks
Neighborhood: A2A
Nearby schools
GreatSchools rating
No schools nearby
We couldn't find any schools near this home.
Schools provided by the listing agent
- District: Central
Source: Newfoundland and Labrador AR. This data may not be complete. We recommend contacting the local school district to confirm school assignments for this home.
- C$229,9004 bd2 ba2.4k sqft3 Willow Rd, Grand Falls Windsor, NL A2A1T9For Sale

- C$249,0002 bd2 ba2k sqft5 Lind Ave, Grand Falls Windsor, NL A2A1V9Pending

- C$539,0002 bd-- ba4.4k sqft107 A Lincoln Rd, Grand Falls Windsor, NL A2A1P3For Sale

- C$124,900-- bd-- ba2.4k sqft142 A Lincoln Rd, Grand Falls Windsor, NL A2A1P4For Sale
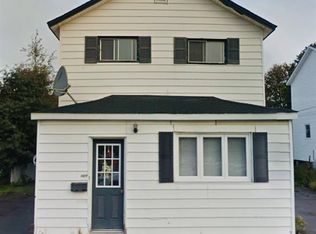
Similar homes
- C$279,9004 bd3 ba1.6k sqft160 Goodyear Avenue, Grand Falls Windsor, NL A2A1M4For Sale
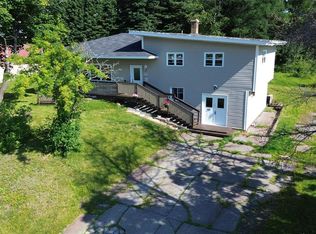 MLS ID #1301699, Christopher Ellis, Keller Williams Platinum Realty - Grand Falls. Newfoundland and Labrador AR
 - C$289,9004 bd2 ba2.2k sqft13 Shallow Street, Grand Falls Windsor, NL A2A2X1For Sale
 MLS ID #1302222, Glenn King, Royal LePage Generation Realty. Newfoundland and Labrador AR
 - C$299,0003 bd3 ba1.6k sqft9 Aspen Heights, Grand Falls-Windsor, NL A2B1G7For Sale
 MLS ID #1301429, Danyelle Gardner, RE/MAX Central Real Estate Ltd. - Grand Falls-Win. Newfoundland and Labrador AR
 - C$229,9004 bd2 ba2.4k sqft3 Willow Road, Grand Falls - Windsor, NL A2A1T9For SaleMLS ID #1299018, Justin Cox, Keller Williams Platinum Realty - Grand Falls. Newfoundland and Labrador AR
