Welcome to 12 Exploits Ave, a spacious five bedroom, two-storey home ideally situated in a mature, established neighbourhood, where large trees, a quiet setting and the soothing sound of the nearby river create a peaceful atmosphere. The main floor offers a comfortable living room, dining area and a versatile den - perfect for a home office, playroom, or additional living space. The heart of the home is the beautiful kitchen, featuring stained birch cabinetry, ample storage and breakfast bar. A convenient back porch offers access to the deck, perfect space to entertain and enjoy the outdoors. Also located on the main level is a practical laundry and half-bath combination. Hardwood flooring extends throughout most area of the home adding warmth and character to the living spaces. Upstairs you will find five bedrooms, providing plenty of space for a growing family, guest or a dedicated home office. The main bath features a tiled bathtub surround. The home has also seen several updates offering added peace of mind for the next owner. Three mini splits have been installed offering heating and cooling along with electric hot water furnace. Shingles were replaced approximately 5 years ago. Outside, the property features a large backyard, ideal for summer entertaining, 8.5' X 10' storage shed, additional parking to the rear. 200 amp electrical service. This property offers a combination of space, character, comfort and recent upgrades. As per sellers direction, All offers will be conveyed on Wednesday, August 19, 2026 @ 2:00 pm and all offers to remain open until 7:00 pm.
For sale
C$239,000
12 Exploits Avenue, Grand Falls-Windsor, NL A2A1M2
5beds
1,680sqft
Retail, Single Family Residence
Built in 1956
-- sqft lot
$-- Zestimate®
C$142/sqft
C$-- HOA
What's special
Large treesDining areaBeautiful kitchenStained birch cabinetryAmple storageBreakfast barConvenient back porch
- 7 hours |
- 20 |
- 1 |
Zillow last checked:
Listing updated:
Listed by:
Jackie Warford,
Royal LePage Generation Realty
Source: Newfoundland and Labrador AR,MLS®#: 1301870
Facts & features
Interior
Bedrooms & bathrooms
- Bedrooms: 5
- Bathrooms: 2
- Full bathrooms: 1
- 1/2 bathrooms: 1
Bedroom
- Level: Second
- Area: 106.2 Square Feet
- Dimensions: 9' x 11.8'
Bedroom
- Level: Second
- Area: 108 Square Feet
- Dimensions: 9' x 12'
Bedroom
- Level: Second
- Area: 95.76 Square Feet
- Dimensions: 8.4' x 11.4'
Bedroom
- Level: Second
- Area: 61.2 Square Feet
- Dimensions: 6.8' x 9'
Bathroom
- Level: Second
- Area: 57.12 Square Feet
- Dimensions: 6.8' x 8.4'
Other
- Level: Second
- Area: 116.85 Square Feet
- Dimensions: 9.5' x 12.3'
Den
- Level: Main
- Area: 168 Square Feet
- Dimensions: 11.2' x 15'
Dining room
- Level: Main
- Area: 115.64 Square Feet
- Dimensions: 9.8' x 11.8'
Foyer
- Level: Main
- Area: 20.8 Square Feet
- Dimensions: 4' x 5.2'
Kitchen
- Level: Main
- Area: 128.76 Square Feet
- Dimensions: 11.6' x 11.1'
Laundry
- Level: Main
- Area: 35.28 Square Feet
- Dimensions: 5.6' x 6.3'
Living room
- Level: Main
- Area: 171.15 Square Feet
- Dimensions: 10.5' x 16.3'
Heating
- Electric, Hot Water
Cooling
- Electric, Mini Split
Appliances
- Included: Dishwasher, Refrigerator, Stove
Features
- Flooring: Cushion/Tile/Lino, Hardwood
Interior area
- Total structure area: 1,680
- Total interior livable area: 1,680 sqft
Property
Parking
- Parking features: None
- Has uncovered spaces: Yes
Features
- Levels: Two
- Patio & porch: Deck/Patio, Patio(s) and Deck(s)
- Water view: Year Round Road Access
Lot
- Dimensions: 70' x 104' x 74' x 75' x 24' x 13'
- Features: Landscaped, Level, Rear Yard Access (Vechicle), Recreation Nearby
Details
- Additional structures: Shed(s)
- Zoning description: Res
Construction
Type & style
- Home type: SingleFamily
- Property subtype: Retail, Single Family Residence
Materials
- Vinyl Siding
- Foundation: Concrete Perimeter
- Roof: Shingle - Asphalt
Condition
- Year built: 1956
Utilities & green energy
- Sewer: Public Sewer
- Water: Public
- Utilities for property: Cable Connected, Electricity Connected, High Speed Internet, Phone Connected
Community & HOA
Community
- Security: Alarm System
Location
- Region: Grand Falls Windsor
Financial & listing details
- Price per square foot: C$142/sqft
- Annual tax amount: C$1,613
- Date on market: 8/14/2026
Price history
Price history is unavailable.
Public tax history
Tax history is unavailable.
Climate risks
Neighborhood: A2A
Nearby schools
GreatSchools rating
No schools nearby
We couldn't find any schools near this home.
Schools provided by the listing agent
- District: Central
Source: Newfoundland and Labrador AR. This data may not be complete. We recommend contacting the local school district to confirm school assignments for this home.
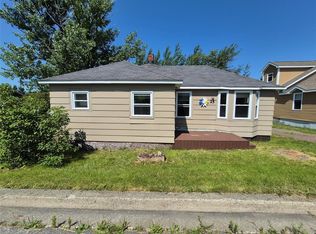
- C$139,9002 bd1 ba1.1k sqft25 Exploits Ln, Grand Falls Windsor, NL A2A1X7For Sale
- C$359,9004 bd3 ba2.2k sqft31 Carmelite Rd, Grand Falls Windsor, NL A2A1Y4For Sale

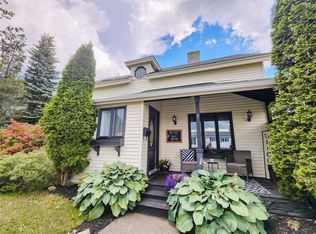
- C$309,9004 bd2 ba2.2k sqft9 Riverview Rd, Grand Falls Windsor, NL A2A1X4Pending
- C$179,9002 bd1 ba994 sqft33 Beaumont Ave, Grand Falls Windsor, NL A2A1Z8For Sale
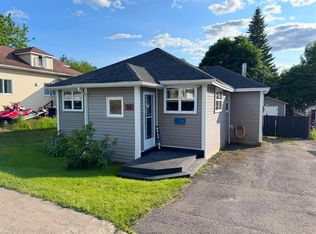
- C$179,0004 bd1 ba1.3k sqft47 Beaumont Ave, Grand Falls Windsor, NL A2A1Z8For Sale
- C$119,0003 bd1 ba1.1k sqft84 Lincoln Rd, Grand Falls Windsor, NL A2A1N5Pending
- C$179,0003 bd2 ba1.3k sqft13 Beaumont Ave, Grand Falls Windsor, NL A2A1Z5For Sale
- C$199,0003 bd2 ba1.5k sqft19 Monchy Rd, Grand Falls Windsor, NL A2A2A9For Sale
Similar homes
- C$279,9004 bd3 ba1.6k sqft160 Goodyear Avenue, Grand Falls Windsor, NL A2A1M4For Sale
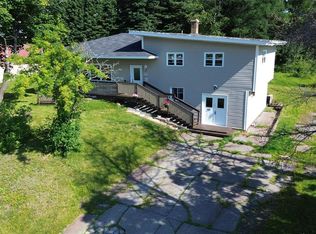 MLS ID #1301699, Christopher Ellis, Keller Williams Platinum Realty - Grand Falls. Newfoundland and Labrador AR
 - C$239,9004 bd2 ba2.4k sqft3 Willow Road, Grand Falls - Windsor, NL A2A1T9For Sale
 MLS ID #1299018, Justin Cox, Keller Williams Platinum Realty - Grand Falls. Newfoundland and Labrador AR
 - C$269,0004 bd3 ba2.1k sqft49A Earle Street, Grand Falls-Windsor, NL A2B1H4For Sale
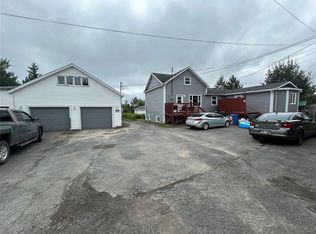 MLS ID #1301792, Robert Gardner, RE/MAX Central Real Estate Ltd. - Grand Falls-Win. Newfoundland and Labrador AR
 - C$229,9003 bd2 ba1.8k sqft23 Ebsary Place, Grand Falls Windsor, NL A2A2L1For Sale
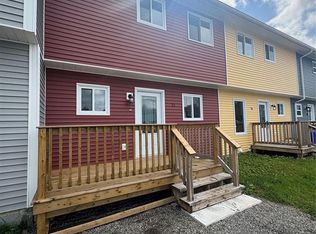 MLS ID #1301830, Glenn King, Royal LePage Generation Realty. Newfoundland and Labrador AR
 - C$199,0003 bd2 ba1.5k sqft19 Monchy Road, Grand Falls-Windsor, NL A2A2A9For SaleMLS ID #1301040, Danyelle Gardner, RE/MAX Central Real Estate Ltd. - Grand Falls-Win. Newfoundland and Labrador AR
- C$179,0003 bd2 ba1.3k sqft13 Beaumont Avenue, Grand Falls-Windsor, NL A2A1Z5For SaleMLS ID #1301315, Darryl Butt, Royal LePage Generation Realty. Newfoundland and Labrador AR
- C$219,0003 bd1 ba1.8k sqft30 Hicks Place, Grand Falls-Windsor, NL A2A2X1For SaleMLS ID #1301803, Andre Gill, Keller Williams Platinum Realty - Grand Falls. Newfoundland and Labrador AR
- C$179,0004 bd1 ba1.3k sqft47 Beaumont Avenue, Grand Falls-Windsor, NL A2A1Z8For SaleMLS ID #1295833, Jacqueline Mews, RE/MAX Central Real Estate Ltd. - Grand Falls-Win. Newfoundland and Labrador AR
- C$229,0002 bd1 ba2.3k sqft82 Second Avenue, Grand Falls-Windsor, NL A2B1B6For SaleMLS ID #1300738, Shelley Hutchings, Keller Williams Platinum Realty - Grand Falls. Newfoundland and Labrador AR
- C$212,5002 bd1 ba1.2k sqft510 Main Street, Bishop's Falls, NL A0H1C0For SaleMLS ID #1301669, Geoff Keough, Royal LePage Generation Realty. Newfoundland and Labrador AR
- C$299,0003 bd3 ba1.6k sqft9 Aspen Heights, Grand Falls-Windsor, NL A2B1G7For SaleMLS ID #1301429, Danyelle Gardner, RE/MAX Central Real Estate Ltd. - Grand Falls-Win. Newfoundland and Labrador AR
- C$175,0003 bd2 ba1.6k sqft13 Circular Road, Grand Falls - Windsor, NL A2A1A5For SaleMLS ID #1300266, Justin Cox, Keller Williams Platinum Realty - Grand Falls. Newfoundland and Labrador AR
- C$179,9002 bd1 ba994 sqft33 Beaumont Avenue, Grand Falls-Windsor, NL A2A1Z8For SaleMLS ID #1300703, Tyler Whiffen, Keller Williams Platinum Realty - Grand Falls. Newfoundland and Labrador AR
- C$159,0003 bd1 ba1.2k sqft122 Lincoln Road, Grand Falls-Windsor, NL A2A1N5For SaleMLS ID #1301265, Tyler Whiffen, Keller Williams Platinum Realty - Grand Falls. Newfoundland and Labrador AR
- C$159,9003 bd1 ba1.2k sqft87 Circular Road, Grand Falls Windsor, NL A2A1B6For SaleMLS ID #1300919, Jackie Warford, Royal LePage Generation Realty. Newfoundland and Labrador AR
- C$139,9002 bd1 ba1.1k sqft25 Exploits Lane, Grand Falls-Windsor, NL A2A1X7For SaleMLS ID #1300972, Paula Grimes-Butler, Outport Realty Inc. - Grand Falls-Windsor. Newfoundland and Labrador AR
- C$175,0003 bd1 ba1.3k sqft19 Second Avenue, Grand Falls-Windsor, NL A2B1B1For SaleMLS ID #1299569, Andre Gill, Keller Williams Platinum Realty - Grand Falls. Newfoundland and Labrador AR
- C$234,9003 bd1 ba1.2k sqft4 Second Avenue, Bishop's Falls, NL A0H1C0For SaleMLS ID #1300174, Geoff Keough, Royal LePage Generation Realty. Newfoundland and Labrador AR
- C$139,0003 bd1 ba1.1k sqft9 Eltero Park, Bishop's Falls, NL A0H1C0For SaleMLS ID #1301688, Ally Sheppard, Royal LePage Generation Realty. Newfoundland and Labrador AR
- C$249,9003 bd2 ba2.4k sqft184 Main Street, Bishop's Falls, NL A0H1C0For SaleMLS ID #1300693, Christopher Ellis, Keller Williams Platinum Realty - Grand Falls. Newfoundland and Labrador AR
