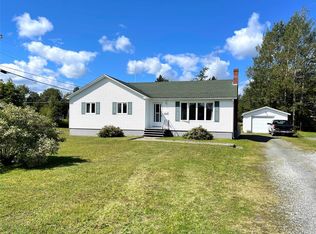
Centrally located on a fully landscaped lot is this 2 unit home that has been fully renovated new inside and out. Main level of this home features an open concept design with a kitchen that features newer hardwood cabinets, dining area, large living room with wood burning fireplace , 3 bedrooms and main 3 piece bath with standup laundry . Lower level of home consists of newer hardwood kitchen cabinets, living room, 2 bedrooms and main bath . Exterior of home has vinyl windows, doors, siding and asphalt shingles . This home has separate 125 AMP electrical panels for each level and has all PEX plumbing throughout with baseboard electric heaters. If you're in the market for that home with rental income to supplement your mortgage payment or looking for a great investment property then you should seriously consider this property ! This home has great rental income from current tenants as well ! The seller hereby Directs the listing brokerage there will be no conveyance of any written offers prior to 11:00AM on July 27th,2026. The seller further directs that all offers are to remain open for acceptance until 4:00PM on July 27th,2026
For sale
C$249,900
184 Main Street, Bishop's Falls, NL A0H1C0
3beds
2,484sqft
Apartment, Single Family Residence
Built in 1962
-- sqft lot
$-- Zestimate®
C$101/sqft
C$-- HOA
What's special
Fully landscaped lotOpen concept designDining areaVinyl windowsAsphalt shinglesBaseboard electric heaters
- 85 days
- 13
- 0
Zillow last checked:
Listing updated:
Listed by:
Christopher Ellis,
Keller Williams Platinum Realty - Grand Falls
Source: Newfoundland and Labrador AR,MLS®#: 1300693
Facts & features
Interior
Bedrooms & bathrooms
- Bedrooms: 3
- Bathrooms: 2
- Full bathrooms: 2
Bedroom
- Level: Main
- Area: 86.49 Square Feet
- Dimensions: 9.3x9.3
Bedroom
- Level: Main
- Area: 86.48 Square Feet
- Dimensions: 9.2x9.4
Other
- Level: Lower
- Area: 94.94 Square Feet
- Dimensions: 10.1x9.4
Other
- Level: Lower
- Area: 131.67 Square Feet
- Dimensions: 13.3x9.9
Bathroom
- Level: Main
- Area: 60.72 Square Feet
- Dimensions: 6.6x9.2
Bathroom
- Level: Lower
- Area: 50.5 Square Feet
- Dimensions: 10.1x5.0
Other
- Level: Main
- Area: 120.32 Square Feet
- Dimensions: 12.8x9.4
Other
- Level: Lower
- Area: 176.53 Square Feet
- Dimensions: 13.9x12.7
Other
- Level: Lower
- Area: 158.51 Square Feet
- Dimensions: 12.1x13.1
Foyer
- Level: Main
- Area: 22.08 Square Feet
- Dimensions: 4.6x4.8
Kitchen
- Level: Main
- Area: 144.72 Square Feet
- Dimensions: 10.8x13.4
Living room
- Level: Main
- Area: 213.58 Square Feet
- Dimensions: 18.1x11.8
Porch
- Level: Main
- Area: 69.55 Square Feet
- Dimensions: 6.5x10.7
Heating
- Baseboard, Electric
Cooling
- Electric
Features
- Flooring: Cushion/Tile/Lino, Laminate
Interior area
- Total structure area: 2,484
- Total interior livable area: 2,484 sqft
Property
Parking
- Parking features: Storage
- Has uncovered spaces: Yes
Features
- Patio & porch: Deck/Patio, Patio(s) and Deck(s)
- Water view: Year Round Road Access
Lot
- Dimensions: 55 x 138 x 60 x 133
- Features: Landscaped, Under 0.5 Acres
Details
- Zoning description: Residential
Construction
Type & style
- Home type: Apartment
- Architectural style: Bungalow
- Property subtype: Apartment, Single Family Residence
- Attached to another structure: Yes
Materials
- Shingle Siding, Vinyl Siding
- Foundation: Fully Developed, Concrete Perimeter
- Roof: Shingle - Asphalt
Condition
- Year built: 1962
Utilities & green energy
- Sewer: Public Sewer
- Water: Public
- Utilities for property: Cable Connected, Electricity Connected, High Speed Internet
Community & HOA
Location
- Region: Bishops Falls
Financial & listing details
- Price per square foot: C$101/sqft
- Annual tax amount: C$1,326
- Date on market: 7/20/2026
Price history
Price history is unavailable.
Public tax history
Tax history is unavailable.
Climate risks
Neighborhood: A0H
Nearby schools
GreatSchools rating
No schools nearby
We couldn't find any schools near this home.
Schools provided by the listing agent
- District: Central
Source: Newfoundland and Labrador AR. This data may not be complete. We recommend contacting the local school district to confirm school assignments for this home.

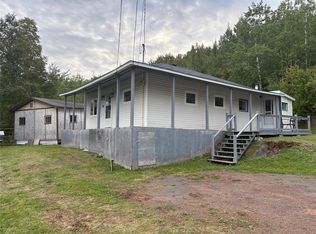
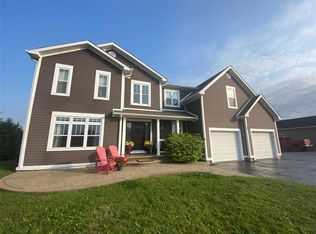

Similar homes
- C$274,9002 bd2 ba2.2k sqft8 Butler Street, Bishop's Falls, NL A0H1C0For Sale
 MLS ID #1301499, Christopher Ellis, Keller Williams Platinum Realty - Grand Falls. Newfoundland and Labrador AR
 - C$219,0003 bd1 ba1.5k sqft3 Hynes Road, Bishop's Falls, NL A0H1C0For Sale
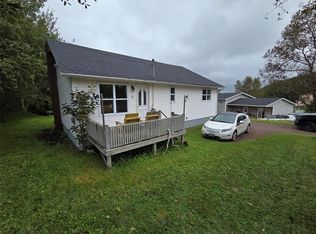 MLS ID #1303294, Christopher Ellis, Keller Williams Platinum Realty - Grand Falls. Newfoundland and Labrador AR
 - C$212,5002 bd1 ba1.2k sqft510 Main Street, Bishop's Falls, NL A0H1C0For Sale
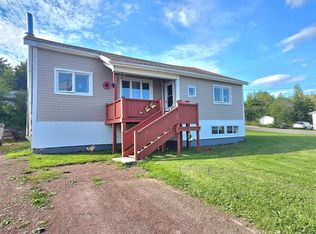 MLS ID #1301669, Geoff Keough, Royal LePage Generation Realty. Newfoundland and Labrador AR
 - C$279,9003 bd2 ba2.4k sqft37 Grenfell Heights, Grand Falls-Windsor, NL A2A1W3For Sale
 MLS ID #1302743, Mark Beson, RE/MAX Central Real Estate Ltd. - Grand Falls-Win. Newfoundland and Labrador AR
