Welcome to 2 Morgan Street, Bishop's Falls! Situated on a large corner lot with plenty of curb appeal, this spacious property has lots to offer both inside and out. The exterior features a large paved driveway, fenced backyard, and paved access right to the impressive 24x32 detached garage, complete with an upstairs area offering plenty of additional storage or potential usable space. There is still plenty of green space to enjoy, along with a rear deck and hot tub—perfect for relaxing and entertaining. Step inside to a spacious porch that leads into a large, inviting living room. The main floor features an open-concept kitchen and dining area, making it a great space for everyday living and entertaining. Down the hallway you'll find three bedrooms along with a large shared ensuite featuring ceramic tile, a spacious vanity, sweetheart tub, and convenient laundry chute. The home also features in-floor heating and is heated by wood and electric, newly installed baseboard heaters providing multiple heating options throughout the seasons. Downstairs offers even more potential with an in-law suite already underway. Cabinetry is installed, and the space includes a large bedroom and bathroom, plus an additional bedroom that has been studded and is ready to be completed. Whether you're looking for additional living space, room for extended family, or added flexibility, the lower level provides plenty of possibilities. With its large corner lot, fenced backyard, 24x32 garage with upstairs space, hot tub, in-floor heating, generous living areas, and in-law suite potential, 2 Morgan Street is a property worth seeing!
For sale
C$401,000
2 Morgan Street, Bishop's Falls, NL A0H1C0
4beds
2,670sqft
Single Family Residence
Built in 1999
-- sqft lot
$-- Zestimate®
C$150/sqft
C$-- HOA
What's special
Large corner lotPlenty of curb appealLarge paved drivewayFenced backyardPlenty of green spaceRear deckSpacious porch
- 32 days
- 36
- 0
Zillow last checked:
Listing updated:
Listed by:
Geoff Keough,
Royal LePage Generation Realty
Source: Newfoundland and Labrador AR,MLS®#: 1302910
Facts & features
Interior
Bedrooms & bathrooms
- Bedrooms: 4
- Bathrooms: 2
- Full bathrooms: 2
Bedroom
- Level: Main
- Area: 115 Square Feet
- Dimensions: 10x11.5
Bedroom
- Level: Main
- Area: 90.25 Square Feet
- Dimensions: 9.5x9.5
Bedroom
- Level: Basement
- Area: 169 Square Feet
- Dimensions: 13x13
Bathroom
- Level: Main
- Area: 135 Square Feet
- Dimensions: 9x15
Other
- Level: Main
- Area: 210 Square Feet
- Dimensions: 14x15
Other
- Level: Basement
- Area: 266 Square Feet
- Dimensions: 14x19
Eat in kitchen
- Level: Main
- Area: 285 Square Feet
- Dimensions: 15x19
Laundry
- Level: Basement
- Area: 142.5 Square Feet
- Dimensions: 9.5x15
Living room
- Level: Main
- Area: 217 Square Feet
- Dimensions: 14x15.5
Porch
- Level: Main
- Area: 56 Square Feet
- Dimensions: 7x8
Utility room
- Level: Basement
- Area: 195 Square Feet
- Dimensions: 13x15
Heating
- Electric, In-floor Hot Water, Wood, Wood Stove
Cooling
- Electric
Appliances
- Included: Dishwasher, Refrigerator, Microwave, Stove, Washer, Dryer
Features
- Flooring: Ceramic/Marble, Cushion/Tile/Lino, Hardwood, Laminate
- Windows: Window Coverings
Interior area
- Total structure area: 2,670
- Total interior livable area: 2,670 sqft
Property
Parking
- Parking features: Heated Garage, Insulated, Wired
- Has garage: Yes
- Has uncovered spaces: Yes
Features
- Levels: Split Entry
- Patio & porch: Deck/Patio, Patio(s) and Deck(s)
- Has spa: Yes
- Spa features: Hot Tub (outdoor)
- Fencing: Back Yard
- Water view: Year Round Road Access
Lot
- Dimensions: 11.51 x 35.43 x 45 x 70 x 86.93 x 119.84
- Features: Cleared, Highway Access, Landscaped, Level, Rear Yard Access (Vechicle), Recreation Nearby, Under 0.5 Acres
Details
- Zoning description: Res.
- Other equipment: Air Exchanger
Construction
Type & style
- Home type: SingleFamily
- Property subtype: Single Family Residence
Materials
- Vinyl Siding
- Foundation: Fully Developed, Concrete Perimeter
- Roof: Shingle - Asphalt
Condition
- Year built: 1999
Utilities & green energy
- Sewer: Public Sewer
- Water: Public
Community & HOA
Community
- Features: Adult Living
- Senior community: Yes
Location
- Region: Bishops Falls
Financial & listing details
- Price per square foot: C$150/sqft
- Annual tax amount: C$2,085
- Date on market: 9/10/2026
Price history
Price history is unavailable.
Public tax history
Tax history is unavailable.
Climate risks
Neighborhood: A0H
Nearby schools
GreatSchools rating
No schools nearby
We couldn't find any schools near this home.
Schools provided by the listing agent
- District: Central
Source: Newfoundland and Labrador AR. This data may not be complete. We recommend contacting the local school district to confirm school assignments for this home.


Similar homes
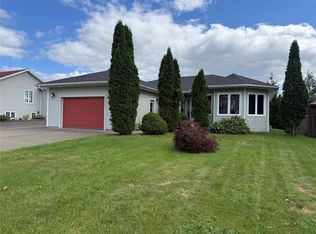
- C$399,0003 bd2 ba1.4k sqft8 Harmsworth Drive, Grand Falls-Windsor, NL A2A2Y8For Sale
 MLS ID #1302654, Ally Sheppard, Royal LePage Generation Realty. Newfoundland and Labrador AR
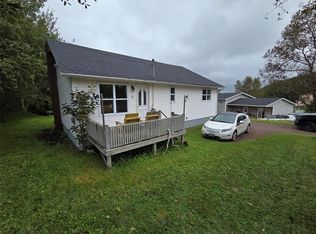
 - C$219,0003 bd1 ba1.5k sqft3 Hynes Road, Bishop's Falls, NL A0H1C0For Sale
 MLS ID #1303294, Christopher Ellis, Keller Williams Platinum Realty - Grand Falls. Newfoundland and Labrador AR
 - C$429,0005 bd4 ba2.9k sqft38 McHugh Street, Grand Falls-Windsor, NL A2A0A9For Sale
 MLS ID #1302768, Mark Beson, RE/MAX Central Real Estate Ltd. - Grand Falls-Win. Newfoundland and Labrador AR
 - C$479,9995 bd3 ba2.6k sqft1 Griffin Street, Grand Falls-Windsor, NL A2A0A4For Sale
 MLS ID #1301510, Ally Sheppard, Royal LePage Generation Realty. Newfoundland and Labrador AR
