Welcome to 8 Butler Street in a great area of scenic Bishop's Falls . This 2 bedroom bungalow with a 2 bedroom basement apartment would be the perfect starter home with the apartment supplementing your mortgage payment or rent both units as a income rental property. Main level features a large foyer, open concept living room, dining room and kitchen, main bath and two bedrooms. Lower level of home consists of a large eat-in kitchen, bathroom, laundry and two bedrooms . Exterior is completed with vinyl windows, siding and doors, paved driveway and front and rear decks.
For sale
C$274,900
8 Butler Street, Bishop's Falls, NL A0H1C0
2beds
2,200sqft
Apartment, Single Family Residence
Built in 2010
-- sqft lot
$-- Zestimate®
C$125/sqft
C$-- HOA
What's special
Large foyerDining roomMain bathLarge eat-in kitchenVinyl windowsPaved drivewayFront and rear decks
- 67 days
- 1
- 0
Zillow last checked:
Listing updated:
Listed by:
Christopher Ellis,
Keller Williams Platinum Realty - Grand Falls
Source: Newfoundland and Labrador AR,MLS®#: 1301499
Facts & features
Interior
Bedrooms & bathrooms
- Bedrooms: 2
- Bathrooms: 2
- Full bathrooms: 2
Bedroom
- Level: Main
- Area: 118 Square Feet
- Dimensions: 11.8x10.0
Bedroom
- Level: Main
- Area: 159.5 Square Feet
- Dimensions: 14.5x11.0
Other
- Level: Lower
- Area: 107.38 Square Feet
- Dimensions: 9.1x11.8
Other
- Level: Lower
- Area: 147.42 Square Feet
- Dimensions: 12.6x11.7
Bathroom
- Level: Main
- Area: 51.12 Square Feet
- Dimensions: 7.1x7.2
Bathroom
- Level: Lower
- Area: 48.88 Square Feet
- Dimensions: 5.2x9.4
Other
- Level: Lower
- Area: 194.81 Square Feet
- Dimensions: 12.1x16.1
Other
- Level: Lower
- Area: 143.99 Square Feet
- Dimensions: 11.9x12.1
Dining room
- Level: Main
- Area: 116.16 Square Feet
- Dimensions: 12.1x9.6
Foyer
- Level: Main
- Area: 53.07 Square Feet
- Dimensions: 8.7x6.1
Kitchen
- Level: Main
- Area: 166.38 Square Feet
- Dimensions: 11.8x14.1
Laundry
- Level: Lower
- Area: 67.45 Square Feet
- Dimensions: 7.1x9.5
Living room
- Level: Main
- Area: 143.99 Square Feet
- Dimensions: 11.9x12.1
Heating
- Baseboard, Electric
Cooling
- Electric
Features
- Flooring: Cushion/Tile/Lino, Laminate
Interior area
- Total structure area: 2,200
- Total interior livable area: 2,200 sqft
Property
Parking
- Parking features: None
- Has uncovered spaces: Yes
Features
- Patio & porch: Deck/Patio, Patio(s) and Deck(s)
- Water view: Year Round Road Access
Lot
- Size: 9,520 Square Feet
- Dimensions: 80 x 119
- Features: Landscaped, Rear Yard Access (Vechicle), Under 0.5 Acres
Details
- Zoning description: Residential
Construction
Type & style
- Home type: Apartment
- Architectural style: Bungalow
- Property subtype: Apartment, Single Family Residence
- Attached to another structure: Yes
Materials
- Vinyl Siding
- Foundation: Fully Developed, Insulated Concrete Form, Concrete Perimeter
- Roof: Shingle - Asphalt
Condition
- Year built: 2010
Utilities & green energy
- Sewer: Public Sewer
- Water: Public
- Utilities for property: Cable Connected, Electricity Connected, High Speed Internet, Phone Connected
Community & HOA
Location
- Region: Bishops Falls
Financial & listing details
- Price per square foot: C$125/sqft
- Annual tax amount: C$1,941
- Date on market: 8/6/2026
Price history
Price history is unavailable.
Public tax history
Tax history is unavailable.
Climate risks
Neighborhood: A0H
Nearby schools
GreatSchools rating
No schools nearby
We couldn't find any schools near this home.
Schools provided by the listing agent
- District: Central
Source: Newfoundland and Labrador AR. This data may not be complete. We recommend contacting the local school district to confirm school assignments for this home.
Similar homes
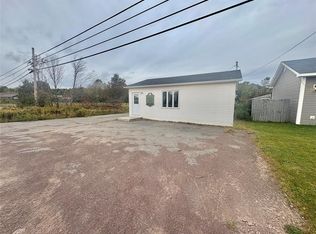
- C$212,5002 bd1 ba1.2k sqft510 Main Street, Bishop's Falls, NL A0H1C0For Sale
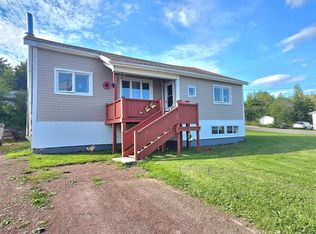 MLS ID #1301669, Geoff Keough, Royal LePage Generation Realty. Newfoundland and Labrador AR
 - C$249,9003 bd2 ba2.4k sqft184 Main Street, Bishop's Falls, NL A0H1C0For Sale
 MLS ID #1300693, Christopher Ellis, Keller Williams Platinum Realty - Grand Falls. Newfoundland and Labrador AR
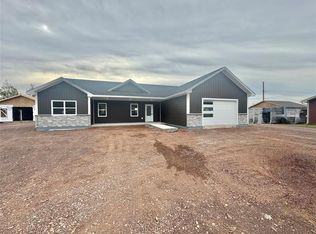
 - C$164,9003 bd2 ba1.3k sqft494 Main Street, Bishop's Falls, NL A0H1C0For Sale
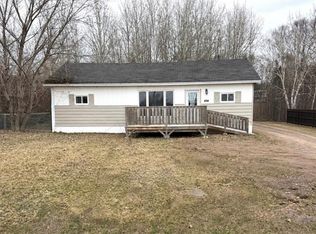 MLS ID #1302793, Justin Cox, Keller Williams Platinum Realty - Grand Falls. Newfoundland and Labrador AR
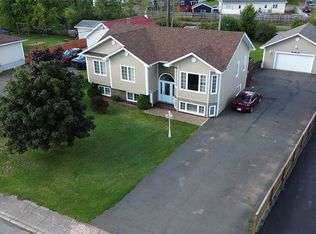
 - C$219,0003 bd1 ba1.5k sqft3 Hynes Road, Bishop's Falls, NL A0H1C0For Sale
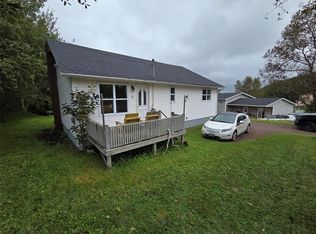 MLS ID #1303294, Christopher Ellis, Keller Williams Platinum Realty - Grand Falls. Newfoundland and Labrador AR
