Arguably one of the best views of the Falls in all of Bishop's Falls! Situated on the banks of the Mighty Exploits River over looking Fallsview Park and in close proximity to schools, churches, sports facilities, parks and the T-rail, this 3 bedroom bungalow has lots to offer! Main level of home features a kitchen, living room, dining area, 3 bedrooms and main bath. Lower level of home is undeveloped and great for storage. Exterior of home offers vinyl windows, siding and doors; asphalt shingled and storage shed. This home is located on a large beautiful mature lot overlooking the river and is ready for immediate occupancy! No conveyance of any written signed offers prior to 1:00pm on August 26th,2026 .The seller further directs that all offers are to remain open for acceptance until 6:00PM August 26th,2026
Pending
C$165,000
559 Main Street, Bishop's Falls, NL A0H1C0
3beds
1,984sqft
Single Family Residence
Built in 1961
-- sqft lot
$-- Zestimate®
C$83/sqft
C$-- HOA
What's special
Overlooking fallsview parkDining areaMain bathVinyl windowsStorage shed
- 53 days
- 2
- 0
Zillow last checked:
Listing updated:
Listed by:
Christopher Ellis,
Keller Williams Platinum Realty - Grand Falls
Source: Newfoundland and Labrador AR,MLS®#: 1302168
Facts & features
Interior
Bedrooms & bathrooms
- Bedrooms: 3
- Bathrooms: 1
- Full bathrooms: 1
Bedroom
- Level: Main
- Area: 92.88 Square Feet
- Dimensions: 10.8x8.6
Bedroom
- Level: Main
- Area: 107.38 Square Feet
- Dimensions: 11.8x9.1
Bedroom
- Level: Main
- Area: 96.39 Square Feet
- Dimensions: 8.1x11.9
Bathroom
- Level: Main
- Area: 56.16 Square Feet
- Dimensions: 10.8x5.2
Dining room
- Level: Main
- Area: 130.38 Square Feet
- Dimensions: 12.3x10.6
Kitchen
- Level: Main
- Area: 129.6 Square Feet
- Dimensions: 10.8x12.0
Living room
- Level: Main
- Area: 151.29 Square Feet
- Dimensions: 12.3x12.3
Heating
- Baseboard, Electric
Cooling
- Electric
Features
- Flooring: Carpet, Cushion/Tile/Lino, Laminate
- Basement: Full
Interior area
- Total structure area: 1,984
- Total interior livable area: 1,984 sqft
Property
Parking
- Parking features: None, Storage
- Has uncovered spaces: Yes
Features
- Patio & porch: Deck/Patio, Patio(s) and Deck(s)
- Has view: Yes
- Water view: Year Round Road Access
Lot
- Dimensions: 73 x 206 x 65 x 166
- Features: Landscaped, Private, Views, Under 0.5 Acres
Details
- Zoning description: Residential
Construction
Type & style
- Home type: SingleFamily
- Architectural style: Bungalow
- Property subtype: Single Family Residence
Materials
- Vinyl Siding
- Foundation: Concrete Block, Undeveloped
- Roof: Shingle - Asphalt
Condition
- Year built: 1961
Utilities & green energy
- Sewer: Public Sewer
- Water: Public
- Utilities for property: Cable Connected, Electricity Connected, High Speed Internet, Phone Connected
Community & HOA
Location
- Region: Bishops Falls
Financial & listing details
- Price per square foot: C$83/sqft
- Annual tax amount: C$924
- Date on market: 8/20/2026
Price history
Price history is unavailable.
Public tax history
Tax history is unavailable.
Climate risks
Neighborhood: A0H
Nearby schools
GreatSchools rating
No schools nearby
We couldn't find any schools near this home.
Schools provided by the listing agent
- District: Central
Source: Newfoundland and Labrador AR. This data may not be complete. We recommend contacting the local school district to confirm school assignments for this home.
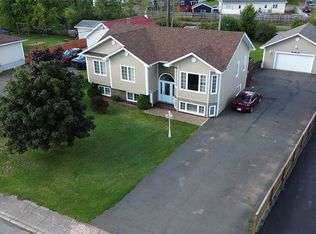
- C$399,0003 bd3 ba2.8k sqft67 Marshalls Dr, Bishops Falls, NL A0H1C0New Construction
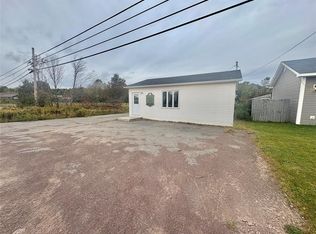
- C$89,900-- bd1 ba616 sqft530 Main St, Bishop'S Falls, NL A0H1C0For Sale
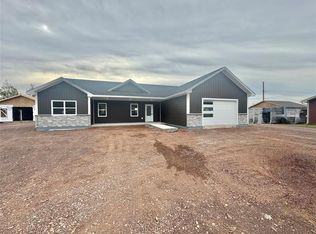
- C$489,9003 bd2 ba1.8k sqft35 McDonald Cres, Bishops Falls, NL A0H1C0For Sale
- C$274,9002 bd2 ba2.2k sqft8 Butler St, Bishops Falls, NL A0H1C0For Sale

Similar homes
- C$164,9003 bd2 ba1.3k sqft494 Main Street, Bishop's Falls, NL A0H1C0For Sale
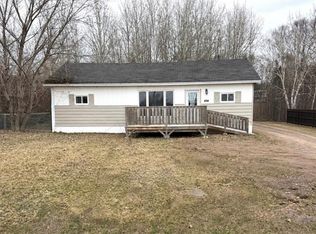 MLS ID #1302793, Justin Cox, Keller Williams Platinum Realty - Grand Falls. Newfoundland and Labrador AR
 - C$212,5002 bd1 ba1.2k sqft510 Main Street, Bishop's Falls, NL A0H1C0For Sale
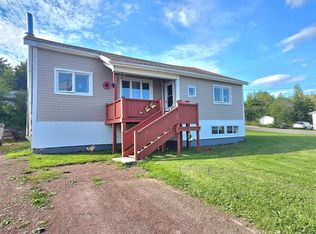 MLS ID #1301669, Geoff Keough, Royal LePage Generation Realty. Newfoundland and Labrador AR
 - C$219,0003 bd1 ba1.5k sqft3 Hynes Road, Bishop's Falls, NL A0H1C0For Sale
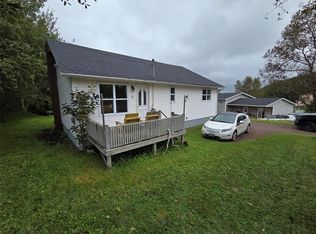 MLS ID #1303294, Christopher Ellis, Keller Williams Platinum Realty - Grand Falls. Newfoundland and Labrador AR
 - C$169,0003 bd1 ba1.4k sqft215 Citizens Drive, Norris Arm, NL A0G3M0For Sale
 MLS ID #1297624, Jackie Warford, Royal LePage Generation Realty. Newfoundland and Labrador AR
