Modern living with history and character! Looking for that home that’s not cookie cutter!? This three storey home in the heart of Grand Falls Windsor with a back yard that typically only exists in dream’s can be yours! This property has been extensively renovated with leaving character in mind. Outside this beautiful home offers recently installed vinyl windows and siding, large shed with second story, completed inside with insulation, wiring and sheeting! Large back patio, fenced yard, fully landscaped and a direct view of the water fountain at church road park! Inside the main floor contains a front porch, large living room area, over size dining room with built-in’s and an office! Renovated kitchen, walk-in pantry and a back porch with 1/2 bathroom. Second floor consists of four bedrooms, one being the primary bedroom with large walkthrough closet and ensuite! Second floor also has a full bathroom. Third floor has been completed and currently used as a playroom area. Home has original hardwood, and moldings. This home is heated by electric baseboards and two mini splits! (EPP $354.00) This is more than just a house it’s a place to make memories and truly call HOME.
Pending
C$349,900
31 Carmelite Road, Grand Falls - Windsor, NL A2A1Y4
4beds
2,227sqft
Retail, Single Family Residence
Built in 1909
-- sqft lot
$-- Zestimate®
C$157/sqft
C$-- HOA
What's special
Three storey homeLarge back patioFenced yardFully landscapedFront porchRenovated kitchenWalk-in pantry
- 6 days
- 8
- 0
Zillow last checked:
Listing updated:
Listed by:
Justin Cox,
Keller Williams Platinum Realty - Grand Falls
Source: Newfoundland and Labrador AR,MLS®#: 1300901
Facts & features
Interior
Bedrooms & bathrooms
- Bedrooms: 4
- Bathrooms: 3
- Full bathrooms: 2
- 1/2 bathrooms: 1
Bedroom
- Level: Second
- Area: 108 Square Feet
- Dimensions: 9 x 12
Bedroom
- Level: Second
- Area: 99 Square Feet
- Dimensions: 9 x 11
Bedroom
- Level: Second
- Area: 132 Square Feet
- Dimensions: 12 x 11
Bathroom
- Level: Main
- Area: 21 Square Feet
- Dimensions: 3 x 7
Bathroom
- Level: Second
- Area: 25 Square Feet
- Dimensions: 5 x 5
Other
- Level: Second
- Area: 132 Square Feet
- Dimensions: 12 x 11
Dining room
- Level: Main
- Area: 132.96 Square Feet
- Dimensions: 12 x 11.08
Other
- Level: Second
- Area: 70 Square Feet
- Dimensions: 10 x 7
Kitchen
- Level: Main
- Area: 168 Square Feet
- Dimensions: 12 x 14
Living room
- Level: Main
- Area: 252 Square Feet
- Dimensions: 21 x 12
Office
- Level: Main
- Area: 63.63 Square Feet
- Dimensions: 7.07 x 9
Other
- Level: Second
- Area: 88 Square Feet
- Dimensions: 8 x 11
Pantry
- Level: Main
- Area: 48.72 Square Feet
- Dimensions: 8 x 6.09
Other
- Level: Third
- Area: 232 Square Feet
- Dimensions: 8 x 29
Porch
- Level: Main
- Area: 30 Square Feet
- Dimensions: 5 x 6
Porch
- Level: Main
- Area: 42 Square Feet
- Dimensions: 7 x 6
Heating
- Baseboard, Electric
Cooling
- Electric, Mini Split
Appliances
- Included: Dishwasher, Refrigerator, Stove, Washer, Dryer
Features
- Flooring: Hardwood, Mixed
- Basement: Crawl Space
Interior area
- Total structure area: 2,227
- Total interior livable area: 2,227 sqft
Property
Parking
- Parking features: Detached
- Has garage: Yes
- Has uncovered spaces: Yes
Features
- Levels: Two
- Patio & porch: Patio(s) and Deck(s)
- Water view: Year Round Road Access
Lot
- Dimensions: 58 x 139 x 82 x 137
- Features: Landscaped, Level, Private, Rear Yard Access (Vechicle), Under 0.5 Acres
Details
- Zoning description: RES
Construction
Type & style
- Home type: SingleFamily
- Property subtype: Retail, Single Family Residence
Materials
- Vinyl Siding
- Foundation: Concrete, Partial
- Roof: Shingle - Asphalt
Condition
- Year built: 1909
Utilities & green energy
- Sewer: Public Sewer
- Water: Public
- Utilities for property: Cable Connected, Electricity Connected, High Speed Internet
Community & HOA
Location
- Region: Grand Falls Windsor
Financial & listing details
- Price per square foot: C$157/sqft
- Annual tax amount: C$1,801
- Date on market: 9/28/2026
Price history
Price history is unavailable.
Public tax history
Tax history is unavailable.
Climate risks
Neighborhood: A2A
Nearby schools
GreatSchools rating
No schools nearby
We couldn't find any schools near this home.
Schools provided by the listing agent
- District: Central
Source: Newfoundland and Labrador AR. This data may not be complete. We recommend contacting the local school district to confirm school assignments for this home.
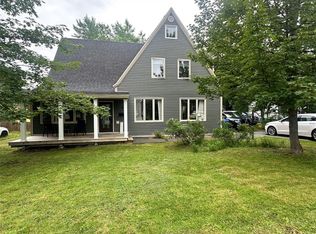
- C$364,9004 bd2 ba2.9k sqft6 Hill Rd, Grand Falls Windsor, NL A2A1H1For Sale
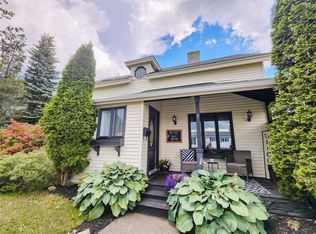
- C$309,9004 bd2 ba2.2k sqft9 Riverview Rd, Grand Falls Windsor, NL A2A1X4Pending
- C$169,9002 bd1 ba909 sqft32 Beaumont Ave, Grand Falls Windsor, NL A2A1Z9For Sale

- C$119,0003 bd1 ba1.1k sqft84 Lincoln Rd, Grand Falls Windsor, NL A2A1N5Pending
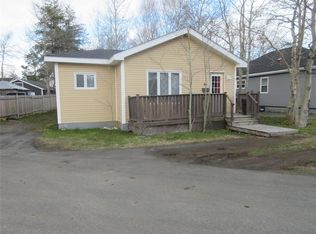
Similar homes
- C$315,0003 bd2 ba2.2k sqft82 Lincoln Road, Grand Falls Windsor, NL A2A1N5For Sale
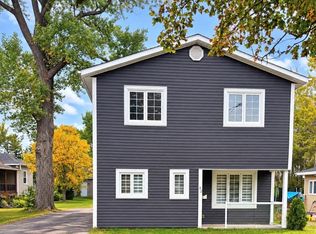 MLS ID #1303913, Justin Cox, Keller Williams Platinum Realty - Grand Falls. Newfoundland and Labrador AR
 - C$279,9003 bd2 ba2.4k sqft37 Grenfell Heights, Grand Falls-Windsor, NL A2A1W3For Sale
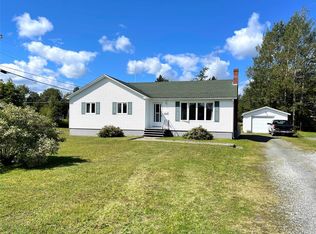 MLS ID #1302743, Mark Beson, RE/MAX Central Real Estate Ltd. - Grand Falls-Win. Newfoundland and Labrador AR
 - C$279,9004 bd3 ba1.6k sqft160 Goodyear Avenue, Grand Falls Windsor, NL A2A1M4For Sale
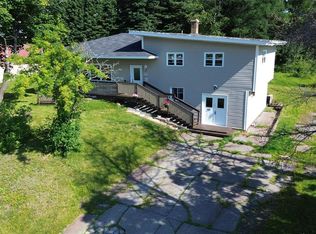 MLS ID #1301699, Christopher Ellis, Keller Williams Platinum Realty - Grand Falls. Newfoundland and Labrador AR
 - C$399,0003 bd2 ba1.4k sqft8 Harmsworth Drive, Grand Falls-Windsor, NL A2A2Y8For Sale
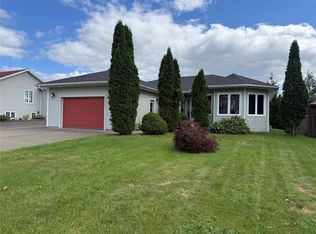 MLS ID #1302654, Ally Sheppard, Royal LePage Generation Realty. Newfoundland and Labrador AR
