Proudly offered for sale for the first time, this meticulously maintained home showcases exceptional pride of ownership. Situated in the sought-after Harmsworth Drive subdivision. The landscaped lot features mature trees, shrubs, and flower beds, a large paved driveway a stamped concrete walkway leading to the front entrance. A charming wraparound veranda extends along the front and side of the home, while a 12' x 16' rear deck with gazebo provides the ideal space to relax and entertain during warm summer days. Outdoor enthusiasts will appreciate direct backyard access to snowmobile & ATV trails, as well as nearby walking trails, Gorge Park along the scenic Exploits River—one of Central Newfoundland's most renowned salmon fishing destinations. Exterior is finished with low-maintenance vinyl siding and windows, additional insulation beneath the siding & fiberglass shingles. A fully finished and heated 24' x 24' detached garage includes a remote door opener; 8' x 24' storage loft & an attached 8' x 16' firewood storage area. Main Floor Features spacious front and side foyers; bright living & dining room combination with elegant tray ceilings and a cozy electric fireplace; large kitchen with ample cabinetry & counter space, pantry cabinet, desk area & center island, appliances included; convenient half bath & laundry room with built-in cabinetry. 2nd Floor Features 3 generously sized bedrooms; main bathroom with double vanity, 1-piece tub & linen closet; spacious primary suite featuring a walk-in closet and luxurious ensuite with double vanity, whirlpool tub, and 1-piece shower. Basement has recreation room with dry bar & electric fireplace;2 piece bathroom, utility room, storage/furnace room with exterior access to the rear yard. Home heated by electric plus a forced air wood furnace & main floor mini-split heat pump. Abundant storage and closet space throughout. A rare opportunity to own a lovingly cared-for home in one of the area's most desirable neighborhoods.
For sale
C$545,000
18 Harmsworth Drive, Grand Falls-Windsor, NL A2A2Y8
3beds
2,782sqft
Retail, Single Family Residence
Built in 2009
9,159 Square Feet Lot
$-- Zestimate®
C$196/sqft
C$-- HOA
What's special
Landscaped lotLarge paved drivewayCharming wraparound verandaFiberglass shinglesRemote door openerElegant tray ceilingsCozy electric fireplace
- 76 days |
- 18 |
- 0 |
Zillow last checked:
Listing updated:
Listed by:
Darryl Butt,
Royal LePage Generation Realty
Source: Newfoundland and Labrador AR,MLS®#: 1298872
Facts & features
Interior
Bedrooms & bathrooms
- Bedrooms: 3
- Bathrooms: 4
- Full bathrooms: 2
- 1/2 bathrooms: 2
Bedroom
- Level: Second
- Area: 110.09 Square Feet
- Dimensions: 10.1x10.9
Bedroom
- Level: Second
- Area: 105.09 Square Feet
- Dimensions: 9.3x11.3
Bathroom
- Level: Main
- Dimensions: 3.5x9.3 2pc
Bathroom
- Level: Second
- Dimensions: 7.4x8.1 4pc
Bathroom
- Level: Basement
- Dimensions: 3.5x8.9 2pc
Other
- Level: Second
- Area: 202.5 Square Feet
- Dimensions: 13.5x15'
Other
- Level: Second
- Area: 696.3 Square Feet
- Dimensions: 6.6x10 5.5x6.6
Foyer
- Level: Main
- Area: 60.2 Square Feet
- Dimensions: 4.3x14
Kitchen
- Level: Main
- Area: 181.9 Square Feet
- Dimensions: 10.7x17
Laundry
- Level: Main
- Area: 35.7 Square Feet
- Dimensions: 5.10x7
Other
- Level: Main
- Area: 394.4 Square Feet
- Dimensions: 13.6x29
Other
- Level: Main
- Area: 22.05 Square Feet
- Dimensions: 4.5x4.9
Other
- Level: Second
- Area: 42.09 Square Feet
- Dimensions: 6.1x6.9
Recreation room
- Level: Basement
- Area: 339.16 Square Feet
- Dimensions: 12.2x27.8
Storage
- Level: Basement
- Area: 219.44 Square Feet
- Dimensions: 10.4x21.10
Utility room
- Level: Basement
- Area: 52.8 Square Feet
- Dimensions: 6x8.8
Heating
- Baseboard, Electric, Forced Air, Wood, Heat Exchanger Unit
Cooling
- Electric, Mini Split
Appliances
- Included: Dishwasher, Refrigerator, Microwave, Stove
Features
- Ensuite, Fireplace(s)
- Flooring: Ceramic/Marble, Hardwood, Laminate
- Basement: Full
- Has fireplace: Yes
Interior area
- Total structure area: 2,782
- Total interior livable area: 2,782 sqft
Property
Parking
- Parking features: Detached, Heated Garage, Wired
- Has garage: Yes
- Has uncovered spaces: Yes
Features
- Levels: Two
- Patio & porch: Deck/Patio, Patio(s) and Deck(s)
- Has spa: Yes
- Spa features: Bath
- Water view: Year Round Road Access
Lot
- Size: 9,159 Square Feet
- Dimensions: 75.45' x 121.4'
- Features: See Remarks, Highway Access, Landscaped, Rear Yard Access (Vechicle), Recreation Nearby, Shopping Nearby, Subdivided
Details
- Additional structures: Shed(s)
- Zoning description: Residential
Construction
Type & style
- Home type: SingleFamily
- Property subtype: Retail, Single Family Residence
Materials
- Vinyl Siding
- Foundation: Concrete Perimeter
- Roof: Fiberglass
Condition
- Year built: 2009
Utilities & green energy
- Sewer: Public Sewer
- Water: Public
- Utilities for property: Cable Connected, Electricity Connected, High Speed Internet, Phone Connected
Community & HOA
Location
- Region: Grand Falls Windsor
Financial & listing details
- Price per square foot: C$196/sqft
- Annual tax amount: C$3,098
- Date on market: 6/12/2026
- Inclusions: Sale to include all blinds, curtain rods, light fixtures, fridge, stove, dishwasher, microwave, remote garage door opener.
Price history
Price history is unavailable.
Public tax history
Tax history is unavailable.
Climate risks
Neighborhood: A2A
Nearby schools
GreatSchools rating
No schools nearby
We couldn't find any schools near this home.
Schools provided by the listing agent
- District: Central
Source: Newfoundland and Labrador AR. This data may not be complete. We recommend contacting the local school district to confirm school assignments for this home.
- C$439,0004 bd4 ba2.4k sqft33 Harmsworth Dr, Grand Falls Windsor, NL A2A2Y7Pending

- C$319,000-- bd-- ba1.6k sqft32 A Muir Ave, Grand Falls Windsor, NL A2A2H9For Sale
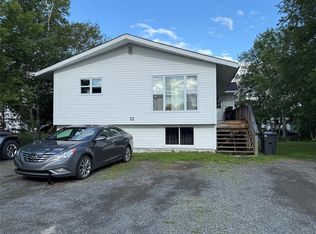
- C$249,0003 bd2 ba1.7k sqft42 Sutherland Dr, Grand Falls Windsor, NL A2A2G1Pending

- C$279,9004 bd3 ba1.6k sqft160 Goodyear Ave, Grand Falls Windsor, NL A2A1J1For Sale
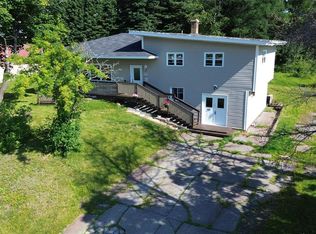
- C$279,0004 bd1 ba1k sqft6 Esmond St, Grand Falls Windsor, NL A2A2E5Pending
- C$159,9003 bd1 ba1.2k sqft87 Circular Rd, Grand Falls Windsor, NL A2A1B6For Sale
- C$539,0002 bd-- ba4.4k sqft107 A Lincoln Rd, Grand Falls Windsor, NL A2A1P3For Sale
- C$69,9003 bd1 ba1.9k sqft93 Circular Rd, Grand Falls Windsor, NL A2A1B6For Sale
Similar homes
- C$549,0004 bd3 ba2.9k sqft304 Grenfell Heights, Grand Falls-Windsor, NL A2A2J2For Sale
 MLS ID #1302258, Ally Sheppard, Royal LePage Generation Realty. Newfoundland and Labrador AR
 - C$559,0003 bd2 ba2.6k sqft138 Harmsworth Drive, Grand Falls-Windsor, NL A2A2Y8For Sale
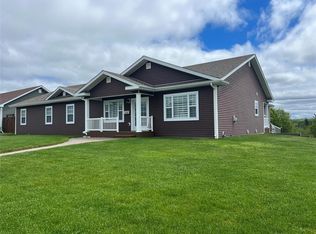 MLS ID #1299169, Darryl Butt, Royal LePage Generation Realty. Newfoundland and Labrador AR
 - C$629,0005 bd3 ba1.8k sqft142 Harmsworth Drive, Grand Falls-Windsor, NL A2A2Y8For Sale
 MLS ID #1301014, Amanda Hunter, Keller Williams Platinum Realty - Grand Falls. Newfoundland and Labrador AR
 - C$625,0003 bd3 ba2.2k sqft36 Finn Avenue, Grand Falls- Windsor, NL A2A0A2For Sale
 MLS ID #1299815, Robert Gardner, RE/MAX Central Real Estate Ltd. - Grand Falls-Win. Newfoundland and Labrador AR
 - C$489,0004 bd3 ba1.9k sqft26 Finn Avenue, Grand Falls-Windsor, NL A2A2M8For SaleMLS ID #1299528, Robert Gardner, RE/MAX Central Real Estate Ltd. - Grand Falls-Win. Newfoundland and Labrador AR
- C$289,9004 bd2 ba2.2k sqft13 Shallow Street, Grand Falls Windsor, NL A2A2X1For SaleMLS ID #1302222, Glenn King, Royal LePage Generation Realty. Newfoundland and Labrador AR
- C$499,0005 bd3 ba2.6k sqft1 Griffin Street, Grand Falls-Windsor, NL A2A0A4For SaleMLS ID #1301510, Ally Sheppard, Royal LePage Generation Realty. Newfoundland and Labrador AR
- C$319,0004 bd3 ba2.4k sqft19 Gardner Street, Grand Falls-Windsor, NL A2A2X7For SaleMLS ID #1302178, Mark Beson, RE/MAX Central Real Estate Ltd. - Grand Falls-Win. Newfoundland and Labrador AR
- C$589,9002 bd3 ba2.2k sqft24 Ryan Street, Grand Falls-Windsor, NL A2A0C4For SaleMLS ID #1300811, Darryl Butt, Royal LePage Generation Realty. Newfoundland and Labrador AR
- C$609,9005 bd4 ba3.6k sqft26 Pardy Place, Grand Falls - Windsor, NL A2A0E3For SaleMLS ID #1298353, Jacqueline Mews, RE/MAX Central Real Estate Ltd. - Grand Falls-Win. Newfoundland and Labrador AR
- C$279,9004 bd3 ba1.6k sqft160 Goodyear Avenue, Grand Falls Windsor, NL A2A1M4For SaleMLS ID #1301699, Christopher Ellis, Keller Williams Platinum Realty - Grand Falls. Newfoundland and Labrador AR
- C$545,0003 bd3 ba2.7k sqft4 Riverbank Road, Bishop's Falls, NL A0H1C0New ConstructionMLS ID #1299879, Carla Kinden, Keller Williams Platinum Realty - Gander. Newfoundland and Labrador AR
- C$349,9004 bd3 ba2.2k sqft31 Carmelite Road, Grand Falls - Windsor, NL A2A1Y4For SaleMLS ID #1300901, Justin Cox, Keller Williams Platinum Realty - Grand Falls. Newfoundland and Labrador AR
- C$449,0005 bd3 ba1.7k sqft20 McDonald Crescent, Bishops Falls, NL A0H1C0For SaleMLS ID #1297970, Jackie Warford, Royal LePage Generation Realty. Newfoundland and Labrador AR
- C$477,0003 bd2 ba1.5k sqftLot 13 Pitcher Road, Grand Falls-Windsor, NL A2A2J2New ConstructionMLS ID #1295551, Riccardo Marrara, Keller Williams Platinum Realty. Newfoundland and Labrador AR
- C$649,9004 bd3 ba3.3k sqft92 Sandy Point Road, Norris Arm, NL A0G3M0For SaleMLS ID #1297367, Glenn King, Royal LePage Generation Realty. Newfoundland and Labrador AR
- C$389,9003 bd4 ba3.4k sqft15 McDonald Crescent, Bishop's Falls, NL A0H1C0New ConstructionMLS ID #1298187, Christopher Ellis, Keller Williams Platinum Realty - Grand Falls. Newfoundland and Labrador AR
- C$274,9002 bd2 ba2.2k sqft8 Butler Street, Bishop's Falls, NL A0H1C0For SaleMLS ID #1301499, Christopher Ellis, Keller Williams Platinum Realty - Grand Falls. Newfoundland and Labrador AR
- C$489,9003 bd2 ba1.8k sqft35 McDonald Crescent, Bishop's Falls, NL A0H1C0For SaleMLS ID #1300503, Glenn King, Royal LePage Generation Realty. Newfoundland and Labrador AR
