Welcome to this beautifully maintained 3+1 bedroom bungalow located in one of the area’s most desirable neighborhoods, within walking distance to ballfields, playgrounds, churches, the stadium, and more. Nestled on a mature lot with established trees and shrubs, this property offers excellent curb appeal and a private, fenced backyard complete with a storage shed and a large patio—perfect for gardening enthusiasts, children, or pets. Inside, you’ll find a bright and airy living room filled with natural light and built ins, a spacious dining area, and a functional stylish kitchen with convenient access to the backyard. The remainder of the main floor features three good sized bedrooms and a main bathroom. The basement is partially developed with a cozy family room and an additional bedroom, bonus space, walk in coat closet, while the remaining space provides ample storage. This home is heated with electric hot water radiation and features a 200-amp electrical service. Numerous upgrades have been completed in recent years, including shingles. A wonderful family home in an exceptional location—don’t miss your opportunity to make it yours! As per sellers direction no conveyance of offers prior to 5PM June 30th 2026 all offers to remain open until 9PM June 30th 2026.
Pending
C$279,000
6 Esmond Street, Grand Falls-Windsor, NL A2A2E5
4beds
1,088sqft
Single Family Residence
Built in 1965
-- sqft lot
$-- Zestimate®
C$256/sqft
C$-- HOA
What's special
Excellent curb appealPrivate fenced backyardStorage shedLarge patioBuilt insSpacious dining areaThree good sized bedrooms
- 42 days |
- 37 |
- 2 |
Zillow last checked:
Listing updated:
Listed by:
Ally Sheppard,
Royal LePage Generation Realty
Source: Newfoundland and Labrador AR,MLS®#: 1299359
Facts & features
Interior
Bedrooms & bathrooms
- Bedrooms: 4
- Bathrooms: 1
- Full bathrooms: 1
Bedroom
- Level: Main
- Area: 100.44 Square Feet
- Dimensions: 12.4x8.10
Bedroom
- Level: Main
- Area: 77.76 Square Feet
- Dimensions: 8.10x9.6
Bedroom
- Level: Basement
- Area: 158.63 Square Feet
- Dimensions: 13.11x12.1
Bathroom
- Level: Main
- Area: 28.62 Square Feet
- Dimensions: 5.4x5.3
Other
- Level: Main
- Area: 163.03 Square Feet
- Dimensions: 11.9x13.7
Dining room
- Level: Main
- Area: 97.68 Square Feet
- Dimensions: 11.10x8.8
Family room
- Level: Basement
- Area: 211.22 Square Feet
- Dimensions: 11.8x17.9
Kitchen
- Level: Main
- Area: 150.48 Square Feet
- Dimensions: 13.2x11.4
Living room
- Level: Main
- Area: 204.36 Square Feet
- Dimensions: 13.1x15.6
Porch
- Level: Main
- Area: 18 Square Feet
- Dimensions: 4.5x4
Heating
- Electric, Hot Water
Cooling
- Electric
Appliances
- Included: Dishwasher, Refrigerator, Washer, Dryer
Features
- Flooring: Laminate, Mixed
Interior area
- Total structure area: 1,088
- Total interior livable area: 1,088 sqft
Property
Parking
- Parking features: Storage
- Has uncovered spaces: Yes
Features
- Patio & porch: Deck/Patio
- Fencing: Full
Lot
- Dimensions: 70 x 126.8 x 70 x 129.82
- Features: Under 0.5 Acres
Details
- Zoning description: res
Construction
Type & style
- Home type: SingleFamily
- Architectural style: Bungalow
- Property subtype: Single Family Residence
Materials
- Vinyl Siding
- Foundation: Concrete
- Roof: Shingle - Asphalt
Condition
- Year built: 1965
Utilities & green energy
- Sewer: Public Sewer
- Water: Public
Community & HOA
Location
- Region: Grand Falls Windsor
Financial & listing details
- Price per square foot: C$256/sqft
- Annual tax amount: C$1,862
- Date on market: 6/26/2026
A
Ally Sheppard
(709) 293-0922
By pressing Contact Agent, you agree that the real estate professional identified above may call/text you about your search, which may involve use of automated means and pre-recorded/artificial voices. You don't need to consent as a condition of buying any property, goods, or services. Message/data rates may apply. You also agree to our Terms of Use. Zillow does not endorse any real estate professionals. We may share information about your recent and future site activity with your agent to help them understand what you're looking for in a home.
Price history
Price history is unavailable.
Public tax history
Tax history is unavailable.
Climate risks
Neighborhood: A2A
Nearby schools
GreatSchools rating
No schools nearby
We couldn't find any schools near this home.
Schools provided by the listing agent
- District: Central
Source: Newfoundland and Labrador AR. This data may not be complete. We recommend contacting the local school district to confirm school assignments for this home.
- C$175,0003 bd2 ba1.6k sqft13 Circular Rd, Grand Falls Windsor, NL A2A1A5For Sale

- C$234,9003 bd1 ba1.9k sqft39 Crescent Hts, Grand Falls Windsor, NL A2A1L2Pending

- C$159,9003 bd1 ba1.2k sqft87 Circular Rd, Grand Falls Windsor, NL A2A1B6For Sale
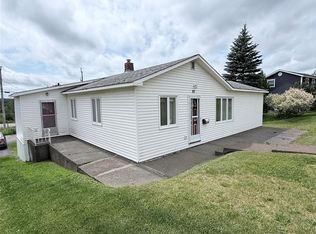
- C$69,9003 bd1 ba1.9k sqft93 Circular Rd, Grand Falls Windsor, NL A2A1B6For Sale
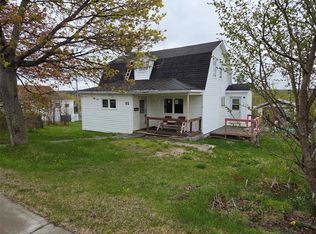
- C$539,0002 bd-- ba4.4k sqft107 A Lincoln Rd, Grand Falls Windsor, NL A2A1P3For Sale
- C$149,0003 bd1 ba652 sqft27 Bank Rd, Grand Falls Windsor, NL A2A1G7For Sale
- C$124,900-- bd-- ba2.4k sqft142 A Lincoln Rd, Grand Falls Windsor, NL A2A1P4For Sale
- C$199,0003 bd2 ba1.5k sqft19 Monchy Rd, Grand Falls Windsor, NL A2A2A9For Sale
Similar homes
- C$299,0003 bd3 ba1.6k sqft9 Aspen Heights, Grand Falls-Windsor, NL A2B1G7For Sale
 MLS ID #1301429, Danyelle Gardner, RE/MAX Central Real Estate Ltd. - Grand Falls-Win. Newfoundland and Labrador AR
 - C$179,0003 bd2 ba1.3k sqft13 Beaumont Avenue, Grand Falls-Windsor, NL A2A1Z5For Sale
 MLS ID #1301315, Darryl Butt, Royal LePage Generation Realty. Newfoundland and Labrador AR
 - C$179,0003 bd1 ba1.2k sqft122 Lincoln Road, Grand Falls-Windsor, NL A2A1N5For Sale
 MLS ID #1301265, Tyler Whiffen, Keller Williams Platinum Realty - Grand Falls. Newfoundland and Labrador AR
 - C$199,0003 bd2 ba1.5k sqft19 Monchy Road, Grand Falls-Windsor, NL A2A2A9For Sale
 MLS ID #1301040, Danyelle Gardner, RE/MAX Central Real Estate Ltd. - Grand Falls-Win. Newfoundland and Labrador AR
 - C$159,9003 bd1 ba1.2k sqft87 Circular Road, Grand Falls Windsor, NL A2A1B6For SaleMLS ID #1300919, Jackie Warford, Royal LePage Generation Realty. Newfoundland and Labrador AR
- C$179,0004 bd1 ba1.3k sqft47 Beaumont Avenue, Grand Falls-Windsor, NL A2A1Z8For SaleMLS ID #1295833, Jacqueline Mews, RE/MAX Central Real Estate Ltd. - Grand Falls-Win. Newfoundland and Labrador AR
- C$234,9003 bd1 ba1.2k sqft4 Second Avenue, Bishop's Falls, NL A0H1C0For SaleMLS ID #1300174, Geoff Keough, Royal LePage Generation Realty. Newfoundland and Labrador AR
- C$149,0003 bd1 ba652 sqft27 Bank Road, Grand Falls-Windsor, NL A2A1G7For SaleMLS ID #1300926, Ally Sheppard, Royal LePage Generation Realty. Newfoundland and Labrador AR
- C$299,9952 bd1 ba747 sqft266 Grenfell Heights, Grand Falls Windsor, NL A2A2J2New ConstructionMLS ID #1299160, Kayla Tulk, Royal LePage Turner Realty 2014 Inc. Newfoundland and Labrador AR
- C$139,9002 bd1 ba1.1k sqft25 Exploits Lane, Grand Falls-Windsor, NL A2A1X7For SaleMLS ID #1300972, Paula Grimes-Butler, Outport Realty Inc. - Grand Falls-Windsor. Newfoundland and Labrador AR
- C$159,0003 bd1 ba1.3k sqft19 Second Avenue, Grand Falls-Windsor, NL A2B1B1For SaleMLS ID #1299569, Andre Gill, Keller Williams Platinum Realty - Grand Falls. Newfoundland and Labrador AR
- C$179,9002 bd1 ba994 sqft33 Beaumont Avenue, Grand Falls-Windsor, NL A2A1Z8For SaleMLS ID #1300703, Tyler Whiffen, Keller Williams Platinum Realty - Grand Falls. Newfoundland and Labrador AR
- C$209,9002 bd1 ba828 sqft116 Main Street, Bishop's Falls, NL A0H1C0For SaleMLS ID #1297639, Glenn King, Royal LePage Generation Realty. Newfoundland and Labrador AR
- C$195,0003 bd2 ba1.1k sqft66 Maple Street, Badger, NL A0H1A0For SaleMLS ID #1298777, Darryl Butt, Royal LePage Generation Realty. Newfoundland and Labrador AR
- C$169,9003 bd2 ba1.3k sqft494 Main Street, Bishop's Falls, NL A0H1C0For SaleMLS ID #1296926, Justin Cox, Keller Williams Platinum Realty - Grand Falls. Newfoundland and Labrador AR
