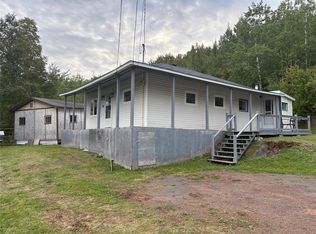
Welcome to this cozy and affordable three-bedroom home, ideally located in the heart of downtown Grand Falls-Windsor. Within walking distance to churches, parks, the Joe Byrne Memorial Stadium, and many other amenities, this property offers both convenience and comfort. Situated on a landscaped, fenced lot, the exterior features a storage shed and a private backyard—perfect for relaxing or enjoying the outdoors. Inside, you’ll find a bright living room, eat-in kitchen, three bedrooms, a three-piece bathroom, and a rear porch that provides additional everyday functionality. Whether you’re just starting out, looking to downsize, or searching for an excellent investment opportunity, this charming home is ready to welcome its next owners. Heated with electric heat and featuring updated plumbing. Don’t miss your opportunity to make this delightful home your own! As per sellers direction no conveyance of offers prior to 1PM August 3rd 2026, all offers to remain open for acceptance until 6PM the same day.
Pending
C$149,000
27 Bank Road, Grand Falls-Windsor, NL A2A1G7
3beds
652sqft
Single Family Residence
Built in 1935
-- sqft lot
$-- Zestimate®
C$229/sqft
C$-- HOA
What's special
Landscaped fenced lotStorage shedPrivate backyardEat-in kitchenThree bedroomsThree-piece bathroomRear porch
- 49 days
- 16
- 0
Zillow last checked:
Listing updated:
Listed by:
Ally Sheppard,
Royal LePage Generation Realty
Source: Newfoundland and Labrador AR,MLS®#: 1300926
Facts & features
Interior
Bedrooms & bathrooms
- Bedrooms: 3
- Bathrooms: 1
- Full bathrooms: 1
Bedroom
- Level: Main
- Area: 77.6 Square Feet
- Dimensions: 9.7 x 8.0
Bedroom
- Level: Main
- Area: 67.55 Square Feet
- Dimensions: 9.5 x 7.11
Bedroom
- Level: Main
- Area: 98.01 Square Feet
- Dimensions: 9.9 x 9.9
Bathroom
- Level: Main
- Area: 56.88 Square Feet
- Dimensions: 7.9 x 7.2
Kitchen
- Level: Main
- Area: 132.44 Square Feet
- Dimensions: 13.1 x 10.11
Living room
- Level: Main
- Area: 220 Square Feet
- Dimensions: 11 x 20
Porch
- Level: Main
- Area: 42 Square Feet
- Dimensions: 6 x 7.0
Heating
- Electric
Cooling
- Electric
Appliances
- Included: Refrigerator, Stove
Features
- Flooring: Hardwood, Mixed
- Basement: Crawl Space
Interior area
- Total structure area: 652
- Total interior livable area: 652 sqft
Property
Parking
- Parking features: Storage
- Has uncovered spaces: Yes
Lot
- Dimensions: 57.9' x 118.9' x 57' x 129.9'
- Features: Under 0.5 Acres
Details
- Additional structures: Shed(s)
- Zoning description: res
Construction
Type & style
- Home type: SingleFamily
- Property subtype: Single Family Residence
Materials
- Vinyl Siding
- Roof: Shingle - Asphalt
Condition
- Year built: 1935
Utilities & green energy
- Sewer: Public Sewer
- Water: Public
Community & HOA
Location
- Region: Grand Falls Windsor
Financial & listing details
- Price per square foot: C$229/sqft
- Annual tax amount: C$925
- Date on market: 7/27/2026
Price history
Price history is unavailable.
Public tax history
Tax history is unavailable.
Climate risks
Neighborhood: A2A
Nearby schools
GreatSchools rating
No schools nearby
We couldn't find any schools near this home.
Schools provided by the listing agent
- District: Central
Source: Newfoundland and Labrador AR. This data may not be complete. We recommend contacting the local school district to confirm school assignments for this home.
- C$175,0003 bd2 ba1.6k sqft13 Circular Rd, Grand Falls Windsor, NL A2A1A5For Sale

- C$179,0003 bd2 ba1.3k sqft13 Beaumont Ave, Grand Falls Windsor, NL A2A1Z5Pending

- C$69,9003 bd1 ba1.9k sqft93 Circular Rd, Grand Falls Windsor, NL A2A1B6Pending
- C$199,0003 bd2 ba1.5k sqft19 Monchy Rd, Grand Falls Windsor, NL A2A2A9For Sale