Welcome to this spacious and beautifully maintained bungalow, perfectly situated in a desirable family-friendly neighborhood. Offering exceptional curb appeal, the property features a large paved driveway, a detached 20’ x 20’ garage, and a fully fenced backyard complete with a patio—ideal for relaxing or entertaining. Step inside to discover a bright and inviting interior featuring a spacious eat-in kitchen with ceramic tile flooring, ample cabinetry, and plenty of room for family gatherings. The sun-filled living room provides a warm and welcoming atmosphere, while the oversized family room offers the perfect space to unwind and includes the convenience of a half bath. The main level is completed by three generously sized bedrooms, including a spacious primary suite with a private four-piece ensuite and walk in closet. As well as a main 3pc bathroom, and rear porch with laundry. The partially developed basement adds even more living space with a second primary-style bedroom featuring a stunning hotel-inspired ensuite, complete with a massive walk-in shower and a spacious walk-in closet. The remainder of the basement is undeveloped, offering endless possibilities to customize to your family’s needs, and includes its own outside entrance for added convenience and future potential. With its generous layout, fantastic outdoor space, detached garage, and room to grow, this exceptional property is the perfect place for a family of any size to call home. Don’t miss your opportunity to own this wonderful home in a great location! As per sellers direction no conveyance of offers prior to 11AM July 16th 2026, all offers to remain open until 4PM July 16th 2026.
Pending
C$439,000
33 Harmsworth Drive, Grand Falls-Windsor, NL A2A2Y7
4beds
2,427sqft
Single Family Residence
Built in 2007
9,438 Square Feet Lot
$-- Zestimate®
C$181/sqft
C$-- HOA
What's special
Exceptional curb appealLarge paved drivewayFully fenced backyardBright and inviting interiorSpacious eat-in kitchenCeramic tile flooringAmple cabinetry
- 49 days
- 28
- 0
Zillow last checked:
Listing updated:
Listed by:
Ally Sheppard,
Royal LePage Generation Realty
Source: Newfoundland and Labrador AR,MLS®#: 1300204
Facts & features
Interior
Bedrooms & bathrooms
- Bedrooms: 4
- Bathrooms: 4
- Full bathrooms: 3
- 1/2 bathrooms: 1
Bedroom
- Level: Main
- Area: 113.36 Square Feet
- Dimensions: 10.4x10.9
Bedroom
- Level: Main
- Area: 136.85 Square Feet
- Dimensions: 11.9x11.5
Bathroom
- Level: Main
- Area: 36.97 Square Feet
- Dimensions: 7.11x5.2
Bathroom
- Level: Main
- Area: 24.8 Square Feet
- Dimensions: 3.10x8.0
Other
- Level: Main
- Area: 192.76 Square Feet
- Dimensions: 15.8x12.2
Other
- Level: Lower
- Area: 237.23 Square Feet
- Dimensions: 15.11x15.7
Other
- Level: Main
- Area: 96.8 Square Feet
- Dimensions: 8.0x12.1
Other
- Level: Lower
- Area: 160.17 Square Feet
- Dimensions: 15.11x10.6
Kitchen
- Level: Main
- Area: 430.68 Square Feet
- Dimensions: 19.4x22.2
Living room
- Level: Main
- Area: 179.23 Square Feet
- Dimensions: 14.8x12.11
Other
- Level: Main
- Area: 55.8 Square Feet
- Dimensions: 9.0x6.2
Recreation room
- Level: Main
- Area: 2895.1 Square Feet
- Dimensions: 22.1x131
Heating
- Baseboard, Electric
Cooling
- Electric
Appliances
- Included: Dishwasher, Refrigerator, Stove
Features
- Flooring: Mixed
Interior area
- Total structure area: 2,427
- Total interior livable area: 2,427 sqft
Property
Parking
- Parking features: Detached
- Has garage: Yes
- Has uncovered spaces: Yes
Features
- Patio & porch: Deck/Patio
- Fencing: Full
Lot
- Size: 9,438 Square Feet
- Dimensions: 78 x 121
- Features: Under 0.5 Acres
Details
- Zoning description: res
Construction
Type & style
- Home type: SingleFamily
- Architectural style: Bungalow
- Property subtype: Single Family Residence
Materials
- Vinyl Siding
- Foundation: Concrete, Partially Developed
- Roof: Shingle - Asphalt
Condition
- Year built: 2007
Utilities & green energy
- Sewer: Public Sewer
- Water: Public
Community & HOA
Location
- Region: Grand Falls Windsor
Financial & listing details
- Price per square foot: C$181/sqft
- Annual tax amount: C$3,622
- Date on market: 7/11/2026
Price history
Price history is unavailable.
Public tax history
Tax history is unavailable.
Climate risks
Neighborhood: A2A
Nearby schools
GreatSchools rating
No schools nearby
We couldn't find any schools near this home.
Schools provided by the listing agent
- District: Central
Source: Newfoundland and Labrador AR. This data may not be complete. We recommend contacting the local school district to confirm school assignments for this home.
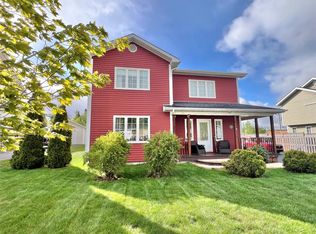
- C$545,0003 bd4 ba2.7k sqft18 Harmsworth Dr, Grand Falls Windsor, NL A2A2Y8For Sale
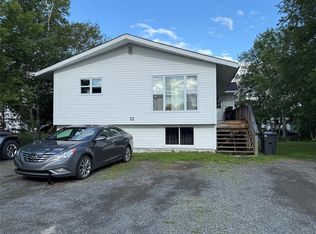
- C$319,000-- bd-- ba1.6k sqft32 A Muir Ave, Grand Falls Windsor, NL A2A2H9For Sale
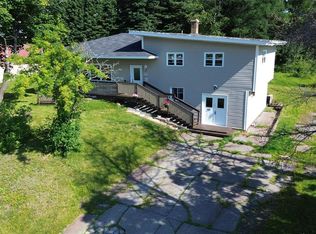
- C$249,0003 bd2 ba1.7k sqft42 Sutherland Dr, Grand Falls Windsor, NL A2A2G1Pending

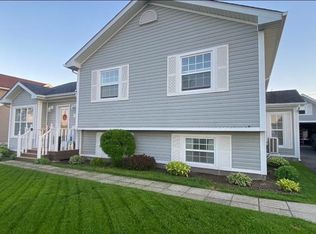
- C$279,9004 bd3 ba1.6k sqft160 Goodyear Ave, Grand Falls Windsor, NL A2A1J1For Sale
Similar homes
- C$545,0003 bd4 ba2.7k sqft18 Harmsworth Drive, Grand Falls-Windsor, NL A2A2Y8For SaleMLS ID #1298872, Darryl Butt, Royal LePage Generation Realty. Newfoundland and Labrador AR
- C$549,0004 bd3 ba2.9k sqft304 Grenfell Heights, Grand Falls-Windsor, NL A2A2J2For Sale
 MLS ID #1302258, Ally Sheppard, Royal LePage Generation Realty. Newfoundland and Labrador AR
 - C$489,0004 bd3 ba1.9k sqft26 Finn Avenue, Grand Falls-Windsor, NL A2A2M8For Sale
 MLS ID #1299528, Robert Gardner, RE/MAX Central Real Estate Ltd. - Grand Falls-Win. Newfoundland and Labrador AR
 - C$289,9004 bd2 ba2.2k sqft13 Shallow Street, Grand Falls Windsor, NL A2A2X1For Sale
 MLS ID #1302222, Glenn King, Royal LePage Generation Realty. Newfoundland and Labrador AR
