Pride of ownership is evident throughout this beautifully maintained home, offered for sale for the very first time. This property offers a self-contained ground-level granny flat & outstanding outdoor living space. For outdoor enthusiasts, the location provides easy access to snowmobile & ATV trails, walking paths & the nearby Exploits River—one of Central Newfoundland's most popular salmon fishing destinations. The corner lot design allows for separate driveways for both residences, including a dedicated driveway for the apartment & a triple paved driveway for the main home. The front yard is tastefully landscaped, creating excellent curb appeal. Storage & workspace are abundant with an attached garage 22' x 22' & a detached 22' x 24' garage insulated and heated garage featuring 9-foot ceilings & a bonus 9' x 24' loft for storage. The exterior is finished vinyl siding & windows, added insulation beneath the siding for improved energy efficiency. Covered verandas extend along the front & side of the home, while a full-length rear veranda connects both living spaces. The apartment features an open-concept living room & kitchen with custom cabinetry, pantry & stainless steel appliances. It also includes 2 bedrooms, full bath, dedicated laundry room—ideal for extended family, guests, or rental income. The main home offers a spacious mudroom with laundry, an open-concept kitchen, dining & living area with a cozy propane fireplace. The kitchen showcases custom birch cabinetry, island, walk-in pantry, appliances included. Patio doors lead to the rear deck. A wide hallway leads to 3 bedrooms (1 currently used as a den), 2 linen closets, full bath, spacious primary suite with ensuite. Additional features include a mini-split heat pump, 36-inch doorways throughout, generator hookup, crown moldings, exceptional storage & excellent income potential. A rare opportunity to own a quality-built home that combines comfort, functionality & versatility in one impressive package.
For sale
Price cut: C$20K (7/17)
C$559,000
138 Harmsworth Drive, Grand Falls-Windsor, NL A2A2Y8
3beds
2,613sqft
Apartment, Single Family Residence
Built in 2013
-- sqft lot
$-- Zestimate®
C$214/sqft
C$-- HOA
What's special
Self-contained ground-level granny flatOutstanding outdoor living spaceCorner lot designCozy propane fireplaceWalk-in pantryAppliances includedWide hallway
- 73 days
- 29
- 0
Zillow last checked:
Listing updated:
Listed by:
Darryl Butt,
Royal LePage Generation Realty
Source: Newfoundland and Labrador AR,MLS®#: 1299169
Facts & features
Interior
Bedrooms & bathrooms
- Bedrooms: 3
- Bathrooms: 2
- Full bathrooms: 2
Bedroom
- Level: Main
- Dimensions: 12x16.7 Den
Bedroom
- Level: Main
- Area: 137.5 Square Feet
- Dimensions: 11x12.5
Other
- Level: Main
- Area: 89.1 Square Feet
- Dimensions: 8.10x11
Other
- Level: Main
- Area: 123.21 Square Feet
- Dimensions: 11.10x11.10
Bathroom
- Level: Main
- Dimensions: 5.8x7.9 3pc
Bathroom
- Level: Main
- Dimensions: 5.7x8' 3pc
Other
- Level: Main
- Area: 175.14 Square Feet
- Dimensions: 12.6x13.9
Other
- Level: Main
- Area: 148.33 Square Feet
- Dimensions: 9.1x16.3
Other
- Level: Main
- Area: 20.95 Square Feet
- Dimensions: 4.10x5.11
Other
- Level: Main
- Area: 213.53 Square Feet
- Dimensions: 13.10x16.3
Eat in kitchen
- Level: Main
- Area: 326.16 Square Feet
- Dimensions: 15.10x21.6
Other
- Level: Main
- Dimensions: 6.3x10.1 3pc
Foyer
- Level: Main
- Area: 33.15 Square Feet
- Dimensions: 5.10x6.5
Laundry
- Level: Main
- Area: 14.49 Square Feet
- Dimensions: 2.10x6.9
Other
- Level: Main
- Area: 223.2 Square Feet
- Dimensions: 12.4x18
Other
- Level: Main
- Area: 60.03 Square Feet
- Dimensions: 6.9x8.7
Pantry
- Level: Main
- Area: 28.47 Square Feet
- Dimensions: 3.9x7.3
Heating
- Baseboard, Electric, Propane, Heat Exchanger Unit
Cooling
- Electric, Mini Split
Appliances
- Included: Dishwasher, Refrigerator, Gas Stove(s), Oven Built-In, Stove
Features
- Ensuite, In-Law Floorplan
- Flooring: Cushion/Tile/Lino, Laminate
- Basement: Crawl Space
- Has fireplace: Yes
- Fireplace features: Propane
Interior area
- Total structure area: 2,613
- Total interior livable area: 2,613 sqft
Property
Parking
- Parking features: Attached, Detached
- Has garage: Yes
- Has uncovered spaces: Yes
Features
- Patio & porch: Deck/Patio, Patio(s) and Deck(s)
- Water view: Year Round Road Access
Lot
- Dimensions: 76.3 x 121.4 x 89.3 x 100.6 x 33.7
- Features: Central Location, Highway Access, Landscaped, Rear Yard Access (Vechicle), Recreation Nearby, See Remarks, Shopping Nearby, Subdivided
Details
- Zoning description: Residential
Construction
Type & style
- Home type: Apartment
- Architectural style: Bungalow
- Property subtype: Apartment, Single Family Residence
- Attached to another structure: Yes
Materials
- Vinyl Siding
- Foundation: Insulated Concrete Form
- Roof: Shingle - Asphalt
Condition
- Year built: 2013
Utilities & green energy
- Sewer: Public Sewer
- Water: Public
- Utilities for property: Cable Connected, Electricity Connected, High Speed Internet, Phone Connected
Community & HOA
Location
- Region: Grand Falls Windsor
Financial & listing details
- Price per square foot: C$214/sqft
- Annual tax amount: C$4,520
- Date on market: 6/18/2026
- Inclusions: Sale to include all blinds, curtain rods, light fixtures, 2 remote garage door openers, TV wall mounts, ( apartment fridge, stove & dishwasher); main house fridge, built-in oven, dishwasher & propane stove top.
Price history
Price history is unavailable.
Public tax history
Tax history is unavailable.
Climate risks
Neighborhood: A2A
Nearby schools
GreatSchools rating
No schools nearby
We couldn't find any schools near this home.
Schools provided by the listing agent
- District: Central
Source: Newfoundland and Labrador AR. This data may not be complete. We recommend contacting the local school district to confirm school assignments for this home.
- C$629,0005 bd3 ba1.8k sqft142 Harmsworth Dr, Grand Falls Windsor, NL A2A2Y8For Sale

- C$609,9005 bd4 ba3.6k sqft26 Pardy Pl, Grand Falls Windsor, NL A2A0E3For Sale

- C$319,000-- bd-- ba1.6k sqft32 A Muir Ave, Grand Falls Windsor, NL A2A2H9For Sale
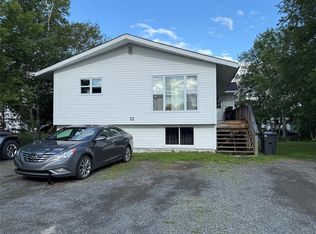
- C$625,0003 bd3 ba2.2k sqft36 Finn Ave, Grand Falls Windsor, NL A2A2M8For Sale

Similar homes
- C$545,0003 bd4 ba2.7k sqft18 Harmsworth Drive, Grand Falls-Windsor, NL A2A2Y8For Sale
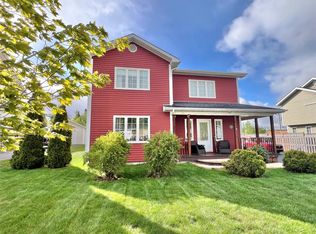 MLS ID #1298872, Darryl Butt, Royal LePage Generation Realty. Newfoundland and Labrador AR
 - C$549,0004 bd3 ba2.9k sqft304 Grenfell Heights, Grand Falls-Windsor, NL A2A2J2For Sale
 MLS ID #1302258, Ally Sheppard, Royal LePage Generation Realty. Newfoundland and Labrador AR
 - C$629,0005 bd3 ba1.8k sqft142 Harmsworth Drive, Grand Falls-Windsor, NL A2A2Y8For SaleMLS ID #1301014, Amanda Hunter, Keller Williams Platinum Realty - Grand Falls. Newfoundland and Labrador AR
- C$609,9005 bd4 ba3.6k sqft26 Pardy Place, Grand Falls - Windsor, NL A2A0E3For SaleMLS ID #1298353, Jacqueline Mews, RE/MAX Central Real Estate Ltd. - Grand Falls-Win. Newfoundland and Labrador AR
