Welcome to 19 Gillingham Avenue in the scenic town of Norris Arm. Nestled away on its own, this property is situated on an extra large lot measuring just under 3.5 acres, backing onto a mature greenbelt, contains rolling landscaped lawn, fruit trees & shrubs, large paved driveway, 24x36 garage with 10ft ceilings, 12x16 storage shed and beautiful side octagon shaped patio with gazebo which provides great protection from the elements. Another great feature is that land has a second water/sewer hook-up coming to the property which allows for land to be subdivided into another building lot. The interior of the home has an inviting, bright foyer. The main level of the home has a large living room with electric fireplace, dining room area with exterior door allowing access to rear deck for BBQing, kitchen with plenty of oak kitchen cabinet space, stainless steel appliances and island with wine rack. The remainder of the main floor contains 3pcs main bath, 2 bedrooms with primary containing ample closet space and ensuite with ceramic walk-in shower. Basement has a spacious rec room which is presently being used as a bedroom, 3 official bedrooms which have potential to be an office, craft or exercise room. This level also has a second 3pcs bath conveniently positioned on this floor and laundry room with plenty of storage cabinets and exterior access for moving items in and out of the house. This home is heated with electric radiant and 4 mini splits providing heating & cooling options no matter what the season. Other special features are 200amp electrical, back up generator system and Ondura roofing system and a second water & sewer hook up to subdivide land or build a second property for rental income. Don't let this beautiful property pass you by, book a viewing today!...
For sale
Price cut: C$8K (7/21)
C$362,000
19 Gillingham Avenue, Norris Arm, NL A0G3M0
5beds
2,918sqft
Single Family Residence
Built in 1997
-- sqft lot
$-- Zestimate®
C$124/sqft
C$-- HOA
What's special
Rolling landscaped lawnFruit trees and shrubsLarge paved drivewayInviting bright foyerStainless steel appliancesIsland with wine rackSpacious rec room
- 96 days |
- 17 |
- 0 |
Zillow last checked:
Listing updated:
Listed by:
Glenn King,
Royal LePage Generation Realty
Source: Newfoundland and Labrador AR,MLS®#: 1296461
Facts & features
Interior
Bedrooms & bathrooms
- Bedrooms: 5
- Bathrooms: 3
- Full bathrooms: 3
Bedroom
- Level: Main
- Area: 158.57 Square Feet
- Dimensions: 15.7 x 10.1
Bedroom
- Level: Basement
- Area: 108.58 Square Feet
- Dimensions: 8.9 x 12.2
Bedroom
- Level: Basement
- Area: 102.72 Square Feet
- Dimensions: 9.6 x 10.7
Bathroom
- Level: Main
- Area: 36 Square Feet
- Dimensions: 7.2 x 5.0
Bathroom
- Level: Basement
- Area: 70 Square Feet
- Dimensions: 7.0 x 10.0
Other
- Level: Main
- Area: 227.96 Square Feet
- Dimensions: 13.9 x 16.4
Dining room
- Level: Main
- Area: 119.34 Square Feet
- Dimensions: 11.7 x 10.2
Other
- Level: Main
- Area: 79.68 Square Feet
- Dimensions: 8.3 x 9.6
Foyer
- Level: Main
- Area: 75.9 Square Feet
- Dimensions: 13.8 x 5.5
Kitchen
- Level: Main
- Area: 150.38 Square Feet
- Dimensions: 14.6 x 10.3
Laundry
- Level: Basement
- Area: 158.75 Square Feet
- Dimensions: 12.7 x 12.5
Living room
- Level: Main
- Area: 241.56 Square Feet
- Dimensions: 13.2 x 18.3
Office
- Level: Basement
- Area: 81 Square Feet
- Dimensions: 9.0 x 9.0
Recreation room
- Level: Basement
- Dimensions: 17x13 + 9x12
Heating
- Electric, Hot Water, Radiant
Cooling
- Electric, Mini Split
Appliances
- Included: Dishwasher, Refrigerator, Microwave, Stove
Features
- Ensuite
- Flooring: Carpet, Cushion/Tile/Lino, Hardwood, Laminate
Interior area
- Total structure area: 2,918
- Total interior livable area: 2,918 sqft
Property
Parking
- Parking features: Heated Garage, Insulated, Wired
- Has garage: Yes
- Has uncovered spaces: Yes
Features
- Levels: Split Entry
- Patio & porch: Deck/Patio, Patio(s) and Deck(s)
- Water view: Year Round Road Access
Lot
- Dimensions: 262 x 618 x 279 x 554
- Features: Central Location, Highway Access, Landscaped, Private, Rear Yard Access (Vechicle), Recreation Nearby, Shopping Nearby, Wooded, 3 - 5 Acres
Details
- Zoning description: Res
- Other equipment: Air Exchanger
Construction
Type & style
- Home type: SingleFamily
- Property subtype: Single Family Residence
Materials
- Vinyl Siding
- Foundation: Fully Developed, Concrete Perimeter
- Roof: Other
Condition
- Year built: 1997
Utilities & green energy
- Sewer: Public Sewer
- Water: Public
- Utilities for property: Cable Connected, Electricity Connected, High Speed Internet, Phone Connected
Community & HOA
Location
- Region: Norris Arm
Financial & listing details
- Price per square foot: C$124/sqft
- Annual tax amount: C$2,264
- Date on market: 4/23/2026
Glenn King
Glenn King
(709) 486-2392
By pressing Contact Agent, you agree that the real estate professional identified above may call/text you about your search, which may involve use of automated means and pre-recorded/artificial voices. You don't need to consent as a condition of buying any property, goods, or services. Message/data rates may apply. You also agree to our Terms of Use. Zillow does not endorse any real estate professionals. We may share information about your recent and future site activity with your agent to help them understand what you're looking for in a home.
Price history
Price history is unavailable.
Public tax history
Tax history is unavailable.
Climate risks
Neighborhood: A0G
Nearby schools
GreatSchools rating
No schools nearby
We couldn't find any schools near this home.
Schools provided by the listing agent
- District: Central
Source: Newfoundland and Labrador AR. This data may not be complete. We recommend contacting the local school district to confirm school assignments for this home.
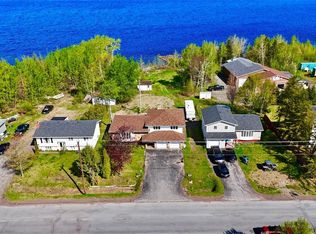
- C$345,0004 bd3 ba3.3k sqft8 Gillingham Ave, Norris Arm, NL A0G3M0For Sale
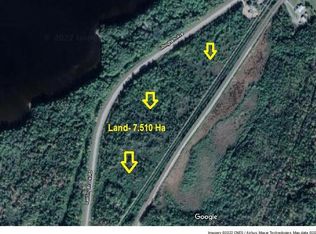
- C$159,900-- sqft60 Rattling Brook Rd #34, Norris Arm, NL A0GLot/Land
- C$33,0000.439 Acres187 Citizens Dr, Norris Arm, NL A0G3N0Lot/Land
- C$135,0001,282 Acres0 Sandy Point Rd, Norris Arm, NL A0GLot/Land
- C$174,0003 bd1 ba1.4k sqft215 Citizens Dr, Norris Arm, NL A0G3N0For Sale
- C$35,000169 Acres384 Main St, Lewisporte, NL A0G3A0Lot/Land
- C$64,500-- sqft246B Main St #B, Lewisporte, NL A0G3A0Lot/Land
- C$105,999-- sqft323 Main St, Lewisporte, NL A0G3A0Lot/Land
Similar homes
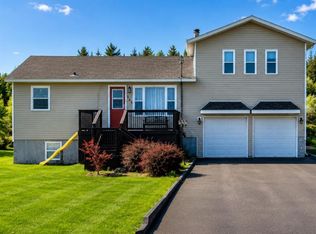
- C$345,0004 bd3 ba3.3k sqft8 Gillingham Avenue, Norris Arm, NL A0G3M0For SaleMLS ID #1298596, Carla Kinden, Keller Williams Platinum Realty - Gander. Newfoundland and Labrador AR
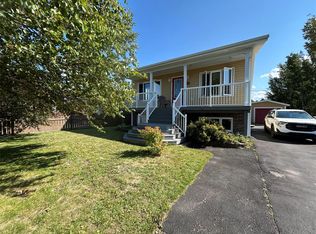
- C$294,0004 bd3 ba1.6k sqft142 Main Street, Peterview, NL A0H1Y0For Sale
 MLS ID #1297673, Alyssa Delaney, Outport Realty Inc. - Grand Falls-Windsor. Newfoundland and Labrador AR
 - C$449,0005 bd3 ba1.7k sqft20 McDonald Crescent, Bishops Falls, NL A0H1C0For Sale
 MLS ID #1297970, Jackie Warford, Royal LePage Generation Realty. Newfoundland and Labrador AR
 - C$329,9003 bd2 ba2.2k sqft46 B Marshalls Drive, Bishop's Falls, NL A0H1C0For Sale
 MLS ID #1290230, Shelley Hutchings, Keller Williams Platinum Realty - Grand Falls. Newfoundland and Labrador AR
 - C$229,0003 bd2 ba2k sqft154 Sandy Point Road, Norris Arm, NL A0G3M0For SaleMLS ID #1298588, Geoff Keough, Royal LePage Generation Realty. Newfoundland and Labrador AR
- C$299,9004 bd2 ba2.3k sqft75 Main Street, Phillips Head, NL A0H1E0For SaleMLS ID #1285133, Darryl Butt, Royal LePage Generation Realty. Newfoundland and Labrador AR
- C$247,5004 bd2 ba2.3k sqft21 Harbourview Terrace, Lewisporte, NL A0G3A0For SaleMLS ID #1300624, Gerry Canning, Krown Property Investments Inc.. Newfoundland and Labrador AR
- C$259,0003 bd2 ba2.4k sqft15 Adams Avenue, Botwood, NL A0H1E0For SaleMLS ID #1298427, Mark Beson, RE/MAX Central Real Estate Ltd. - Grand Falls-Win. Newfoundland and Labrador AR
- C$199,9004 bd2 ba1.7k sqft12 Memorial Avenue, Botwood, NL A0H1E0For SaleMLS ID #1299574, Andre Gill, Keller Williams Platinum Realty - Grand Falls. Newfoundland and Labrador AR
- C$389,0003 bd4 ba3.5k sqft401A Main St, Lewisporte, NL A0G 3A0For SaleCentury 21 Canada
- C$479,0003 bd3 ba2.3k sqft29 Pond Road, Lewisporte, NL A0G3A0For SaleMLS ID #1300651, Gerry Canning, Krown Property Investments Inc.. Newfoundland and Labrador AR
- C$189,9004 bd2 ba1.8k sqft389 Citizens Drive, Norris Arm, NL A0G3M0For SaleMLS ID #1293146, Jackie Warford, Royal LePage Generation Realty. Newfoundland and Labrador AR
- C$399,9003 bd4 ba3.4k sqft15 McDonald Crescent, Bishop's Falls, NL A0H1C0New ConstructionMLS ID #1298187, Christopher Ellis, Keller Williams Platinum Realty - Grand Falls. Newfoundland and Labrador AR
- C$529,0003 bd2 ba2k sqft15A Main Street, Brown's Arm, NL A0G3A0For SaleMLS ID #1299223, Gerry Canning, Krown Property Investments Inc.. Newfoundland and Labrador AR
- C$339,0003 bd1 ba1.7k sqft12 Cedar Drive, Lewisporte, NL A0G3A0For SaleMLS ID #1296846, Ivy Osmond, Century 21 Seller`s Choice Inc.. Newfoundland and Labrador AR
- C$229,9005 bd-- ba1.5k sqft211-211A Main Street, Peterview, NL A0H1Y0For SaleMLS ID #1295740, Alyssa Delaney, Outport Realty Inc. - Grand Falls-Windsor. Newfoundland and Labrador AR
- C$429,0004 bd3 ba2.2k sqft24 Ireland Drive, Grand Falls-Windsor, NL A2A2T4For SaleMLS ID #1295066, Ally Sheppard, Royal LePage Generation Realty. Newfoundland and Labrador AR
- C$229,9004 bd1 ba2.7k sqft105 Main Street, Bishop's Falls, NL A0H1C0For SaleMLS ID #1297763, Glenn King, Royal LePage Generation Realty. Newfoundland and Labrador AR
- C$449,0004 bd4 ba3.9k sqft26 Thomas Street, Grand Falls-Windsor, NL A2A2V6For SaleMLS ID #1295196, Amanda Hunter, Keller Williams Platinum Realty - Grand Falls. Newfoundland and Labrador AR
- C$269,0003 bd2 ba1.5k sqft46 Main Street, Brown's Arm, NL A0G3A0For SaleMLS ID #1297317, Gerry Canning, Krown Property Investments Inc.. Newfoundland and Labrador AR
