If you’re in the market for a private ocean front property, then this is the home for you. Welcome to 15A Main Street in Brown's Arm, NL. This is a 2030 square-foot home overlooking the ocean and it's all on one level. As you enter this elegant and executive home, you'll be greeted to a large foyer that leads seamlessly into the open concept, living room, dining room and kitchen with cathedral ceilings and pot lights throughout. The kitchen has quartz and butcher block countertops, chic back splash, modern appliances and cupboards with a beautiful island and dishwasher, plus a spacious walk-in pantry. This open concept design gives you panoramic views of the ocean from every angle. Walk straight out on to a very large deck overlooking the ocean, sit back, relax and enjoy those beautiful summer sunsets. Just down the hall are the two spare bedrooms that are extremely large, and a beautiful 3 piece bath. The primary bedroom is located on the opposite side of the house. This bedroom is extremely large as well, with a beautiful four piece bath that consist of a walk-in ceramic shower, soaker tub, double sink vanity, and walk-in closet. The laundry room is conveniently located just down the hall from the kitchen leading to the attached garages that measure 23'x19' and 23'x11', making it ideal to keep your vehicle out of the elements. The large detached garage measure 30'x50' and the middle bay is insulated with a heat pump. This property has a 400AMP panel with a backup generator option and it's heated with baseboard electric and heat pump. This house was built in 2021 so it's practically new. Don't miss out on this one, it's turnkey and ready for you!!
For sale
C$529,000
15A Main Street, Brown's Arm, NL A0G3A0
3beds
2,030sqft
Single Family Residence
Built in 2021
1.24 Acres Lot
$-- Zestimate®
C$261/sqft
C$-- HOA
What's special
Private ocean front propertyLarge foyerCathedral ceilingsPot lights throughoutChic backsplashModern appliancesSpacious walk-in pantry
- 30 days |
- 73 |
- 3 |
Zillow last checked:
Listing updated:
Listed by:
Gerry Canning,
Krown Property Investments Inc.
Source: Newfoundland and Labrador AR,MLS®#: 1299223
Facts & features
Interior
Bedrooms & bathrooms
- Bedrooms: 3
- Bathrooms: 2
- Full bathrooms: 2
Bedroom
- Level: Main
- Area: 225 Square Feet
- Dimensions: 15x15
Bedroom
- Level: Main
- Area: 141.6 Square Feet
- Dimensions: 11.8x12
Bathroom
- Level: Main
- Area: 84.7 Square Feet
- Dimensions: 11x7.7
Other
- Level: Main
- Area: 255 Square Feet
- Dimensions: 15x17
Other
- Level: Main
- Area: 78 Square Feet
- Dimensions: 13x6
Foyer
- Level: Main
- Area: 122.4 Square Feet
- Dimensions: 20.4x6
Kitchen
- Level: Main
- Area: 108 Square Feet
- Dimensions: 12x9
Laundry
- Level: Main
- Area: 56.25 Square Feet
- Dimensions: 7.5x7.5
Other
- Level: Main
- Area: 592 Square Feet
- Dimensions: 32x18.5
Other
- Level: Main
- Area: 116 Square Feet
- Dimensions: 11.6x10
Heating
- Baseboard, Electric, Heat Pump
Cooling
- Electric, Heat Pump
Appliances
- Included: Dishwasher, Refrigerator, Microwave, Stove, Washer, Dryer
Features
- Ensuite
- Flooring: Cushion/Tile/Lino, Laminate
- Windows: Window Coverings
Interior area
- Total structure area: 2,720
- Total interior livable area: 2,030 sqft
Property
Parking
- Parking features: Detached
- Has garage: Yes
- Has uncovered spaces: Yes
Features
- Patio & porch: Deck/Patio, Patio(s) and Deck(s)
- Has view: Yes
- View description: Ocean
- Has water view: Yes
- Water view: Ocean
- Waterfront features: Ocean Front
Lot
- Size: 1.24 Acres
- Dimensions: 400 x 135
- Features: Landscaped, Private, Rear Yard Access (Vechicle), Bus Service, Under 0.5 Acres
Details
- Zoning description: Residential
- Other equipment: Air Exchanger
Construction
Type & style
- Home type: SingleFamily
- Architectural style: Bungalow
- Property subtype: Single Family Residence
Materials
- Vinyl Siding
- Foundation: Slab
- Roof: Shingle - Asphalt
Condition
- Year built: 2021
Utilities & green energy
- Sewer: Septic Tank
- Water: Dug Well
- Utilities for property: Cable Connected, Electricity Connected, High Speed Internet, Phone Connected
Community & HOA
Location
- Region: Lewisporte
Financial & listing details
- Price per square foot: C$261/sqft
- Annual tax amount: C$500
- Date on market: 6/19/2026
Gerry Canning
Gerry Canning
(709) 541-5152
By pressing Contact Agent, you agree that the real estate professional identified above may call/text you about your search, which may involve use of automated means and pre-recorded/artificial voices. You don't need to consent as a condition of buying any property, goods, or services. Message/data rates may apply. You also agree to our Terms of Use. Zillow does not endorse any real estate professionals. We may share information about your recent and future site activity with your agent to help them understand what you're looking for in a home.
Price history
Price history is unavailable.
Public tax history
Tax history is unavailable.
Climate risks
Neighborhood: A0G
Nearby schools
GreatSchools rating
No schools nearby
We couldn't find any schools near this home.
Schools provided by the listing agent
- District: Central
Source: Newfoundland and Labrador AR. This data may not be complete. We recommend contacting the local school district to confirm school assignments for this home.
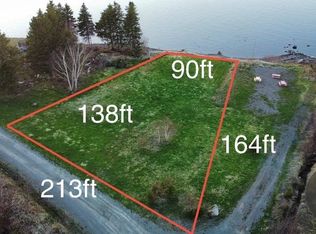
- C$80,000-- sqft15A Main St #1, Lewisporte, NL A0G3A0Lot/Land
- C$269,0003 bd2 ba1.5k sqft46 Main St S, Glovertown, NL A0G2L0For Sale
- C$299,0003 bd2 ba1.2k sqft14B Trail Ave, Browns Arm, NL A0G3A0For Sale

- C$149,0001 bd1 ba640 sqft3B Milords Rd, Stanhope, NL A0G3A0For Sale
- C$22,500-- sqft107 Main St, Bishop'S Falls, NL A0H1C0Lot/Land
- C$50,000199 Square Feet44 Bowater Ave, Lewisporte, NL A0G3A0Lot/Land
- C$399,000-- bd-- ba-- sqft29 Bowater Ave #23, Lewisporte, NL A0G3A0For Sale
- C$699,000-- bd-- ba-- sqft29 Bowater Ave #19, Lewisporte, NL A0G3A0For Sale
Similar homes
- C$299,0003 bd2 ba1.2k sqft14B Trail Avenue, Browns Arm, NL A0G3A0For SaleMLS ID #1295641, Ivy Osmond, Century 21 Seller`s Choice Inc.. Newfoundland and Labrador AR
- C$269,0003 bd2 ba1.5k sqft46 Main Street, Brown's Arm, NL A0G3A0For SaleMLS ID #1297317, Gerry Canning, Krown Property Investments Inc.. Newfoundland and Labrador AR
- C$269,0003 bd2 ba1.7k sqft73 Hillgrade Street, Lewisporte, NL A0G3A0For Sale
 MLS ID #1299600, Carla Kinden, Keller Williams Platinum Realty - Gander. Newfoundland and Labrador AR
 - C$339,0003 bd1 ba1.7k sqft12 Cedar Drive, Lewisporte, NL A0G3A0For Sale
 MLS ID #1296846, Ivy Osmond, Century 21 Seller`s Choice Inc.. Newfoundland and Labrador AR
 - C$299,0003 bd1 ba1.2k sqft104 Main St, Lewisporte, NL A0G 3A0For SaleCentury 21 Canada
- C$319,0002 bd1 ba1.3k sqft138 Birchy Point Road, Campbellton, NL A0G1L0For SaleMLS ID #1298504, Gerry Canning, Krown Property Investments Inc.. Newfoundland and Labrador AR
- C$269,9003 bd1 ba1.4k sqft79 Main Street, Lewisporte, NL A0G3A0For SaleMLS ID #1298279, Alyssa Delaney, Outport Realty Inc. - Grand Falls-Windsor. Newfoundland and Labrador AR
- C$299,9004 bd2 ba2.3k sqft75 Main Street, Phillips Head, NL A0H1E0For SaleMLS ID #1285133, Darryl Butt, Royal LePage Generation Realty. Newfoundland and Labrador AR
- C$339,9004 bd2 ba1.7k sqft110 Comfort Cove-Newstead Road, Comfort Cove-Newstead, NL A0G3K0For SaleMLS ID #1296750, Gerry Canning, Krown Property Investments Inc.. Newfoundland and Labrador AR
- C$329,0003 bd2 ba1.9k sqft20 Kings Road, Botwood, NL A0H0B0For SaleMLS ID #1299306, Geoff Keough, Royal LePage Generation Realty. Newfoundland and Labrador AR
- C$350,0002 bd2 ba1.3k sqft105 Bob Clark Drive, Campbellton, NL A0G1L0For SaleMLS ID #1290452, Carla Kinden, Keller Williams Platinum Realty - Gander. Newfoundland and Labrador AR
- C$370,0005 bd3 ba2.9k sqft19 Gillingham Avenue, Norris Arm, NL A0G3M0For SaleMLS ID #1296461, Glenn King, Royal LePage Generation Realty. Newfoundland and Labrador AR
- C$294,0004 bd3 ba1.6k sqft142 Main Street, Peterview, NL A0H1Y0For SaleMLS ID #1297673, Alyssa Delaney, Outport Realty Inc. - Grand Falls-Windsor. Newfoundland and Labrador AR
- C$297,0002 bd2 ba2.9k sqft373 Main Street, Baytona, NL A0G2J0For SaleMLS ID #1297844, Jayne Canning, Outport Realty Inc.. Newfoundland and Labrador AR
- C$298,0004 bd2 ba1.8k sqft14 Leamington Heights, Point Leamington, NL A0H1Z0For SaleMLS ID #1295668, Alyssa Delaney, Outport Realty Inc. - Grand Falls-Windsor. Newfoundland and Labrador AR
- C$279,9004 bd2 ba1.4k sqft4 A/B Budgells Road, Botwood, NL A0H1E0For SaleMLS ID #1298985, Paula Grimes-Butler, Outport Realty Inc. - Grand Falls-Windsor. Newfoundland and Labrador AR
