Check out this amazing two-story home with a beautiful view of the Pond located at 29 Pond Road in Lewisporte NL. This home has been meticulously maintained and it's a must see. The open concept kitchen has a dining nook and a living room area with wood stove. On the opposite side of the kitchen is a formal dining room for entertaining larger groups. Enjoy a very large family room with great views of the pond. Also, on the main level is a half bath and a bonus room that can be an office, craft room or maybe even a forth bedroom. On the upper level there are three very large bedrooms, and an ensuite for the primary bedroom as well a 3 piece bath. You will love the layout of this home. There’s a 20'x20' attached garage with epoxy floor and a 18'x30' wired and insulated detached garage with a certified WETT inspected wood stove, so lot's of space for all your storage and work shop needs. Being only a few steps from the very popular Woolfrey’s Pond boardwalk you can get your daily steps in, go swimming, kayaking or ice skating. With recreation trails just steps away, you can enjoy snowmobiling or ATV riding right from your door step without having to load anything on your trailer. This home is heated with a cozy high end Pacific Energy wood stove and a brand new heat pump system that's tied into the existing ductwork. There's a 200 amp panel and a well insulated crawl space. The reverse osmosis water system was recently installed for pure drinking water and the driveway was paved recently as well. This home has had many upgrades in recent years so it's move in and ready. This is a beautiful home in a beautiful location and it could be yours! Contact an agent today to set up a viewing! You won’t be disappointed.
Pending
C$479,000
29 Pond Road, Lewisporte, NL A0G3A0
3beds
2,390sqft
Retail, Single Family Residence
Built in 1989
-- sqft lot
$-- Zestimate®
C$200/sqft
C$-- HOA
What's special
Open concept kitchenDining nook
- 32 days
- 7
- 0
Zillow last checked:
Listing updated:
Listed by:
Gerry Canning,
Krown Property Investments Inc.
Source: Newfoundland and Labrador AR,MLS®#: 1300651
Facts & features
Interior
Bedrooms & bathrooms
- Bedrooms: 3
- Bathrooms: 3
- Full bathrooms: 2
- 1/2 bathrooms: 1
Bedroom
- Level: Second
- Area: 150 Square Feet
- Dimensions: 12x12.5
Bedroom
- Level: Second
- Area: 154 Square Feet
- Dimensions: 11x14
Bathroom
- Level: Main
- Area: 35 Square Feet
- Dimensions: 5x7
Bathroom
- Level: Second
- Area: 68 Square Feet
- Dimensions: 8x8.5
Other
- Level: Second
- Area: 224.4 Square Feet
- Dimensions: 13.2x17
Bonus room
- Level: Second
- Area: 20 Square Feet
- Dimensions: 4x5
Dining room
- Level: Main
- Area: 181.5 Square Feet
- Dimensions: 11x16.5
Other
- Level: Second
- Area: 52 Square Feet
- Dimensions: 5x10.4
Other
- Level: Main
- Area: 168 Square Feet
- Dimensions: 14x12
Kitchen
- Level: Main
- Area: 210 Square Feet
- Dimensions: 17.5x12
Laundry
- Level: Main
- Area: 40.32 Square Feet
- Dimensions: 5.6x7.2
Living room
- Level: Main
- Area: 216 Square Feet
- Dimensions: 13.5x16
Office
- Level: Main
- Area: 117 Square Feet
- Dimensions: 9x13
Heating
- Heat Pump, Wood
Cooling
- Heat Pump
Appliances
- Included: Dishwasher, Refrigerator, Microwave, Stove, Washer, Dryer
Features
- Flooring: Ceramic/Marble, Cushion/Tile/Lino, Hardwood
- Windows: Window Coverings
- Basement: Crawl Space
Interior area
- Total structure area: 2,930
- Total interior livable area: 2,390 sqft
Property
Parking
- Parking features: Attached, Detached, Wired
- Has garage: Yes
- Has uncovered spaces: Yes
Features
- Levels: Two
- Patio & porch: Deck/Patio, Patio(s) and Deck(s)
- Has view: Yes
- View description: Lake
- Has water view: Yes
- Water view: Lake
Lot
- Dimensions: 123 x 75 x 121 x 75
- Features: Landscaped, Level, Private, Rear Yard Access (Vechicle), Recreation Nearby, Shopping Nearby, Bus Service, Under 0.5 Acres
Details
- Zoning description: Residential
Construction
Type & style
- Home type: SingleFamily
- Property subtype: Retail, Single Family Residence
Materials
- Vinyl Siding
- Foundation: Concrete
- Roof: Shingle - Asphalt
Condition
- Year built: 1989
Utilities & green energy
- Sewer: Public Sewer
- Water: Public
- Utilities for property: Cable Connected, Electricity Connected, High Speed Internet, Phone Connected
Community & HOA
Location
- Region: Lewisporte
Financial & listing details
- Price per square foot: C$200/sqft
- Annual tax amount: C$2,750
- Date on market: 9/1/2026
Price history
Price history is unavailable.
Public tax history
Tax history is unavailable.
Climate risks
Neighborhood: A0G
Nearby schools
GreatSchools rating
No schools nearby
We couldn't find any schools near this home.
Schools provided by the listing agent
- District: Central
Source: Newfoundland and Labrador AR. This data may not be complete. We recommend contacting the local school district to confirm school assignments for this home.


Similar homes
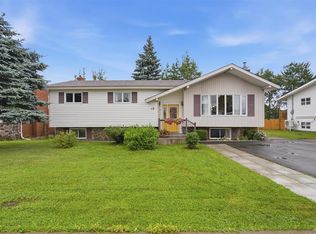
- C$369,0004 bd2 ba1.9k sqft90 Main Street, Comfort Cove-Newstead, NL A0G3K0For Sale
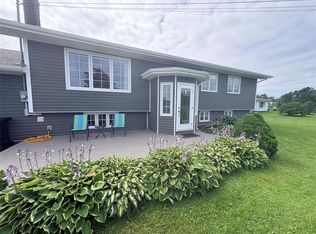 MLS ID #1302213, Gerry Canning, Krown Property Investments Inc.. Newfoundland and Labrador AR
 - C$247,5004 bd2 ba2.3k sqft21 Harbourview Terrace, Lewisporte, NL A0G3A0For Sale
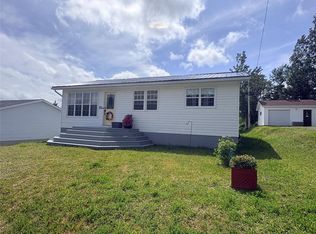 MLS ID #1300624, Gerry Canning, Krown Property Investments Inc.. Newfoundland and Labrador AR
 - C$649,9004 bd3 ba3.3k sqft92 Sandy Point Road, Norris Arm, NL A0G3M0For Sale
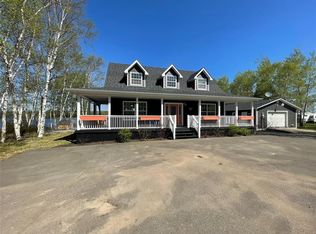 MLS ID #1297367, Glenn King, Royal LePage Generation Realty. Newfoundland and Labrador AR
 - C$299,9004 bd2 ba2.3k sqft75 Main Street, Phillips Head, NL A0H1E0For Sale
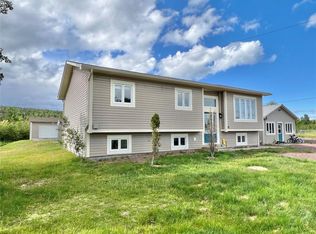 MLS ID #1285133, Darryl Butt, Royal LePage Generation Realty. Newfoundland and Labrador AR
