Welcome to Lewisporte—an inviting community with small-town charm and plenty to explore—and just moments from Woolfrey Pond Park and the boardwalk, where you can enjoy fresh air, scenic walks, and relaxed evenings with ease. This well-loved home is also close to the railway tracks for that convenient local connection and provides easy access to ATV trails and snowmobile routes. Whether you’re commuting or planning trips, you’ll appreciate the proximity to both the Twillingate area and Gander International Airport, along with the local lifestyle Lewisporte is known for, including the nearby Marina. First time on the market, and filled with the warmth of 50 years of care, this property offers just over 2,400 sq. ft. of comfortable living space with 4 bedrooms, 1 full bath and 2 half baths, and a layout designed for everyday life and entertaining. Step inside through the front foyer into a spacious entrance with a beautiful hardwood staircase leading up to an open-concept living and dining area—bright, welcoming, and perfect for hosting. The main level features a generous kitchen, the main bath, and 3 well-sized bedrooms. Downstairs you’ll find even more room to spread out, including an additional two-piece bath, a large oversized bedroom, an office nook, and a spacious rec room complete with a wet bar and a cozy fireplace—ideal for family nights, hobbies, or guest space. Heating is provided by electric heat, with shingles replaced in 2023 and two heat pumps added in 2024 for added comfort and efficiency. Central VAC is included, and furniture can be included as part of the deal for interested buyers. Step outside to an oversized backyard featuring a large deck—great for summer get-togethers and crisp fall evenings—plus two substantial sheds: a 12 x 22 shed with a loft, a 10 x 14 wood shed, and additional wood storage measuring 11 x 14, offering room for tools, projects, and storage. This is a home that has been cherished and maintained.
For sale
C$325,000
12 Mill Road, Lewisporte, NL A0G3A0
4beds
2,178sqft
Single Family Residence
Built in 1976
-- sqft lot
$-- Zestimate®
C$149/sqft
C$-- HOA
What's special
Generous kitchenOffice nookElectric heatTwo substantial sheds
- 2 days |
- 22 |
- 0 |
Zillow last checked:
Listing updated:
Listed by:
Carla Kinden,
Keller Williams Platinum Realty - Gander
Source: Newfoundland and Labrador AR,MLS®#: 1301527
Facts & features
Interior
Bedrooms & bathrooms
- Bedrooms: 4
- Bathrooms: 3
- Full bathrooms: 1
- 1/2 bathrooms: 2
Bedroom
- Level: Main
- Area: 107.11 Square Feet
- Dimensions: 10.44x10.26
Bedroom
- Level: Main
- Area: 110.87 Square Feet
- Dimensions: 10.41x10.65
Bedroom
- Level: Lower
- Area: 222.07 Square Feet
- Dimensions: 11.5x19.31
Bathroom
- Level: Main
- Area: 53.38 Square Feet
- Dimensions: 5.37x9.94
Bathroom
- Level: Lower
- Area: 44.11 Square Feet
- Dimensions: 7.89x5.59
Other
- Level: Main
- Area: 188.52 Square Feet
- Dimensions: 12x15.71
Dining room
- Level: Main
- Area: 114.56 Square Feet
- Dimensions: 9.75x11.75
Foyer
- Level: Main
- Area: 42.47 Square Feet
- Dimensions: 7.15x5.94
Kitchen
- Level: Main
- Area: 162.18 Square Feet
- Dimensions: 13.56x11.96
Laundry
- Level: Lower
- Area: 166.84 Square Feet
- Dimensions: 14.42x11.57
Living room
- Level: Main
- Area: 252.16 Square Feet
- Dimensions: 13.84x18.22
Office
- Level: Lower
- Area: 66.64 Square Feet
- Dimensions: 6.17x10.8
Recreation room
- Level: Lower
- Area: 574.34 Square Feet
- Dimensions: 26x22.09
Heating
- Baseboard, Electric, Heat Pump
Cooling
- Electric, Heat Pump
Appliances
- Included: Countertop Range, Dishwasher, Refrigerator, Microwave, Oven Built-In, Washer, Dryer
Features
- Flooring: Ceramic/Marble, Laminate
- Windows: Window Coverings
Interior area
- Total structure area: 2,178
- Total interior livable area: 2,178 sqft
Video & virtual tour
Property
Parking
- Parking features: Storage
- Has uncovered spaces: Yes
Lot
- Features: Under 0.5 Acres
Details
- Zoning description: RES
Construction
Type & style
- Home type: SingleFamily
- Architectural style: Bungalow
- Property subtype: Single Family Residence
Materials
- Vinyl Siding
- Foundation: Fully Developed
- Roof: Shingle - Asphalt
Condition
- Year built: 1976
Utilities & green energy
- Sewer: Public Sewer
- Water: Public
- Utilities for property: Cable Connected, Electricity Connected, High Speed Internet, Phone Connected
Community & HOA
Location
- Region: Lewisporte
Financial & listing details
- Price per square foot: C$149/sqft
- Annual tax amount: C$1,700
- Date on market: 8/7/2026
C
Carla Kinden
(709) 571-7355
By pressing Contact Agent, you agree that the real estate professional identified above may call/text you about your search, which may involve use of automated means and pre-recorded/artificial voices. You don't need to consent as a condition of buying any property, goods, or services. Message/data rates may apply. You also agree to our Terms of Use. Zillow does not endorse any real estate professionals. We may share information about your recent and future site activity with your agent to help them understand what you're looking for in a home.
Price history
Price history is unavailable.
Public tax history
Tax history is unavailable.
Climate risks
Neighborhood: A0G
Nearby schools
GreatSchools rating
No schools nearby
We couldn't find any schools near this home.
Schools provided by the listing agent
- District: Central
Source: Newfoundland and Labrador AR. This data may not be complete. We recommend contacting the local school district to confirm school assignments for this home.
- C$349,0004 bd3 ba2.4k sqft2 Mill Rd, Gambo, NL A0G1T0Pending
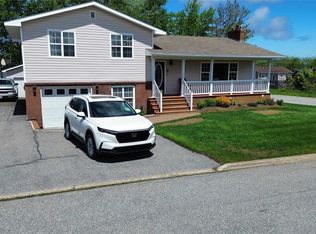
- C$479,0003 bd3 ba2.3k sqft29 Pond Rd, Lewisporte, NL A0G3A0For Sale

- C$255,0004 bd3 ba2.3k sqft18 Coronation St, Lewisporte, NL A0G3A0For Sale

- C$444,0003 bd3 ba1.8k sqft27 Laytes Ave, Lewisporte, NL A0G3A0For Sale

- C$479,0003 bd3 ba2.1k sqft17 Evergreen Ave, Centreville Wareham Trinity, NL A0G4P0Pending
- C$165,0000.5 acres414A Main St, Lewisporte, NL A0G3A0Lot/Land
- C$69,0009,321 sqft0 Premier Dr, Lewisporte, NL A0G3A0Lot/Land
- C$339,0003 bd1 ba1.7k sqft12 Cedar Dr, Lewisporte, NL A0G3A0For Sale
Similar homes
- C$255,0004 bd3 ba2.3k sqft18 Coronation Street, Lewisporte, NL A0G3A0For SaleMLS ID #1299374, Carla Kinden, Keller Williams Platinum Realty - Gander. Newfoundland and Labrador AR
- C$444,0003 bd3 ba1.8k sqft27 Laytes Avenue, Lewisporte, NL A0G3A0For SaleMLS ID #1301233, Carla Kinden, Keller Williams Platinum Realty - Gander. Newfoundland and Labrador AR
- C$479,0003 bd3 ba2.3k sqft29 Pond Road, Lewisporte, NL A0G3A0For SaleMLS ID #1300651, Gerry Canning, Krown Property Investments Inc.. Newfoundland and Labrador AR
- C$247,5004 bd2 ba2.3k sqft21 Harbourview Terrace, Lewisporte, NL A0G3A0For Sale
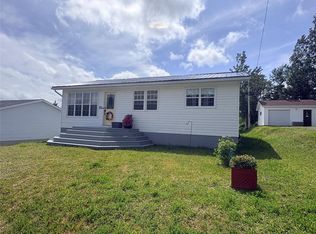 MLS ID #1300624, Gerry Canning, Krown Property Investments Inc.. Newfoundland and Labrador AR
 - C$339,0003 bd1 ba1.7k sqft12 Cedar Drive, Lewisporte, NL A0G3A0For SaleMLS ID #1296846, Ivy Osmond, Century 21 Seller`s Choice Inc.. Newfoundland and Labrador AR
- C$299,0003 bd1 ba1.2k sqft104 Main St, Lewisporte, NL A0G 3A0For SaleCentury 21 Canada
- C$249,0003 bd2 ba1.7k sqft73 Hillgrade Street, Lewisporte, NL A0G3A0For SaleMLS ID #1299600, Carla Kinden, Keller Williams Platinum Realty - Gander. Newfoundland and Labrador AR
- C$269,9003 bd1 ba1.4k sqft79 Main Street, Lewisporte, NL A0G3A0For SaleMLS ID #1298279, Alyssa Delaney, Outport Realty Inc. - Grand Falls-Windsor. Newfoundland and Labrador AR
- C$299,0003 bd2 ba1.2k sqft14B Trail Avenue, Browns Arm, NL A0G3A0For SaleMLS ID #1295641, Ivy Osmond, Century 21 Seller`s Choice Inc.. Newfoundland and Labrador AR
- C$309,0002 bd1 ba1.3k sqft138 Birchy Point Road, Campbellton, NL A0G1L0For SaleMLS ID #1298504, Gerry Canning, Krown Property Investments Inc.. Newfoundland and Labrador AR
- C$269,0003 bd2 ba1.5k sqft46 Main Street, Brown's Arm, NL A0G3A0For SaleMLS ID #1297317, Gerry Canning, Krown Property Investments Inc.. Newfoundland and Labrador AR
- C$324,9004 bd2 ba1.7k sqft110 Comfort Cove-Newstead Road, Comfort Cove-Newstead, NL A0G3K0For SaleMLS ID #1296750, Gerry Canning, Krown Property Investments Inc.. Newfoundland and Labrador AR
- C$219,0003 bd1 ba1.1k sqft74 Main Street, Little Burnt Bay, NL A0G3B0For SaleMLS ID #1301093, Gerry Canning, Krown Property Investments Inc.. Newfoundland and Labrador AR
- C$299,9004 bd2 ba2.3k sqft75 Main Street, Phillips Head, NL A0H1E0For SaleMLS ID #1285133, Darryl Butt, Royal LePage Generation Realty. Newfoundland and Labrador AR
- C$285,0004 bd3 ba1.6k sqft142 Main Street, Peterview, NL A0H1Y0For SaleMLS ID #1297673, Alyssa Delaney, Outport Realty Inc. - Grand Falls-Windsor. Newfoundland and Labrador AR
- C$362,0005 bd3 ba2.9k sqft19 Gillingham Avenue, Norris Arm, NL A0G3M0For SaleMLS ID #1296461, Glenn King, Royal LePage Generation Realty. Newfoundland and Labrador AR
- C$299,0002 bd2 ba1.3k sqft105 Bob Clark Drive, Campbellton, NL A0G1L0For SaleMLS ID #1290452, Carla Kinden, Keller Williams Platinum Realty - Gander. Newfoundland and Labrador AR
- C$259,0003 bd2 ba2.4k sqft15 Adams Avenue, Botwood, NL A0H1E0For SaleMLS ID #1298427, Mark Beson, RE/MAX Central Real Estate Ltd. - Grand Falls-Win. Newfoundland and Labrador AR
- C$297,0002 bd2 ba2.9k sqft373 Main Street, Baytona, NL A0G2J0For SaleMLS ID #1297844, Jayne Canning, Outport Realty Inc.. Newfoundland and Labrador AR
- C$249,0003 bd2 ba1.8k sqft339 Main Street, Point Leamington, NL A0H1Z0For SaleMLS ID #1298873, Jackie Warford, Royal LePage Generation Realty. Newfoundland and Labrador AR
