Welcome to this beautiful bungalow on a quiet cul-de-sac, perfectly positioned close to the Yacht Club and just minutes to the region’s best coastal lifestyle—ideal for anyone wanting easy access to the area’s attractions and communities, including Gander, Twillingate, and Fogo. This home offers one-level living with about 1,800 sq. ft. on the main floor, plus a 5-foot crawlspace that provides excellent additional storage (great for a play area when headroom isn’t needed for living). With 3 bedrooms and 2½ baths, it’s a fantastic fit for first-time buyers, a growing family, or anyone looking for comfort, convenience, and space all in one place. You’ll appreciate the home’s efficient electric heating system with a 200-amp service, while a brand-new heat pump has been installed in the garage for added comfort and savings. The detached garage is a complete bonus space with its own 200-amp service, and the home features in-floor heating and stunning hardwood floors throughout the main living areas. The open-concept layout is bright and inviting, highlighted by a spacious primary bedroom with a large walk-in closet and a relaxing en-suite complete with a standalone shower and Jacuzzi soaker tub with views that feel like a retreat. Step outside and enjoy being steps from walking trails, as well as near ATV and snowmobile routes, making it easy to embrace every season. The property also includes a fully fenced yard—including brand-new fencing along the driveway in 2025—and a pool that will be included in the sale (not set up this year). Enter through the side door into a large foyer; to your right is a rec room with a wet bar and a door leading down to your ice-block foundation crawlspace, and from the foyer you’ll find the laundry room and two-piece bath off the hallway. Continue down the hall to the open-concept living space with your kitchen featuring an island, dining area, and living room, plus two additional bedrooms and a full bath.
For sale
C$444,000
27 Laytes Avenue, Lewisporte, NL A0G3A0
3beds
1,805sqft
Single Family Residence
Built in ----
-- sqft lot
$-- Zestimate®
C$246/sqft
C$-- HOA
What's special
Quiet cul-de-sacOne-level livingEfficient electric heating systemIn-floor heatingOpen-concept layoutBright and invitingSpacious primary bedroom
- 2 days |
- 38 |
- 0 |
Zillow last checked:
Listing updated:
Listed by:
Carla Kinden,
Keller Williams Platinum Realty - Gander
Source: Newfoundland and Labrador AR,MLS®#: 1301233
Facts & features
Interior
Bedrooms & bathrooms
- Bedrooms: 3
- Bathrooms: 3
- Full bathrooms: 2
- 1/2 bathrooms: 1
Bedroom
- Level: Main
- Area: 112.11 Square Feet
- Dimensions: 11.1x10.1
Bedroom
- Level: Main
- Area: 130.29 Square Feet
- Dimensions: 10.10x12.9
Bathroom
- Level: Main
- Area: 14.56 Square Feet
- Dimensions: 5.2x2.8
Bathroom
- Level: Main
- Area: 54.02 Square Feet
- Dimensions: 7.3x7.4
Other
- Level: Main
- Area: 199.1 Square Feet
- Dimensions: 11.0x18.1
Dining room
- Level: Main
- Area: 135.36 Square Feet
- Dimensions: 9.4x14.4
Other
- Level: Main
- Area: 93.93 Square Feet
- Dimensions: 9.3x10.1
Family room
- Level: Main
- Area: 320.87 Square Feet
- Dimensions: 21.11x15.2
Kitchen
- Level: Main
- Area: 133.75 Square Feet
- Dimensions: 10.7x12.5
Laundry
- Level: Main
- Area: 52.56 Square Feet
- Dimensions: 7.2x7.3
Living room
- Level: Main
- Area: 145.92 Square Feet
- Dimensions: 12.8x11.4
Other
- Level: Main
- Area: 32.45 Square Feet
- Dimensions: 5.9x5.5
Heating
- Heat Pump
Cooling
- Heat Pump
Appliances
- Included: Dishwasher, Refrigerator, Stove, Washer, Dryer
Features
- Flooring: Ceramic/Marble, Hardwood
Interior area
- Total structure area: 1,805
- Total interior livable area: 1,805 sqft
Video & virtual tour
Property
Parking
- Parking features: Detached
- Has garage: Yes
- Has uncovered spaces: Yes
Features
- Patio & porch: Patio(s) and Deck(s)
- Fencing: Back Yard
- Water view: Year Round Road Access
Lot
- Dimensions: 131 x 141 x 142 x 97
- Features: Recreation Nearby, Shopping Nearby, Under 0.5 Acres
Details
- Zoning description: RES
Construction
Type & style
- Home type: SingleFamily
- Architectural style: Bungalow
- Property subtype: Single Family Residence
Materials
- Vinyl Siding
- Foundation: Concrete Perimeter
- Roof: Shingle - Asphalt
Condition
- Year built: 0
Utilities & green energy
- Sewer: Public Sewer
- Water: Public
- Utilities for property: Cable Connected, Electricity Connected, High Speed Internet, Phone Connected
Community & HOA
Location
- Region: Lewisporte
Financial & listing details
- Price per square foot: C$246/sqft
- Annual tax amount: C$3,500
- Date on market: 8/1/2026
Carla Kinden
Carla Kinden
(709) 571-7355
By pressing Contact Agent, you agree that the real estate professional identified above may call/text you about your search, which may involve use of automated means and pre-recorded/artificial voices. You don't need to consent as a condition of buying any property, goods, or services. Message/data rates may apply. You also agree to our Terms of Use. Zillow does not endorse any real estate professionals. We may share information about your recent and future site activity with your agent to help them understand what you're looking for in a home.
Price history
Price history is unavailable.
Public tax history
Tax history is unavailable.
Climate risks
Neighborhood: A0G
Nearby schools
GreatSchools rating
No schools nearby
We couldn't find any schools near this home.
Schools provided by the listing agent
- District: Central
Source: Newfoundland and Labrador AR. This data may not be complete. We recommend contacting the local school district to confirm school assignments for this home.
- C$319,0002 bd1 ba1.9k sqft8 Spruce Cres, Division No. 8, Subd. L, NL A0G4T0For Sale
- C$339,0003 bd1 ba1.7k sqft12 Cedar Dr, Lewisporte, NL A0G3A0For Sale
- C$489,9004 bd3 ba3.1k sqft12 Juniper Dr, Lewisporte, NL A0G3A0For Sale
- C$69,0009,321.84 Square Feet0 Premier Dr, Lewisporte, NL A0G3A0Lot/Land
- C$359,0003 bd2 ba2.3k sqft183 Main St, Division No. 8, Subd. L, NL A0G4T0Pending
- C$255,0004 bd3 ba2.3k sqft18 Coronation St, Lewisporte, NL A0G3A0For Sale
- C$349,0004 bd3 ba2.4k sqft2 Mill Rd, Gambo, NL A0G1T0Pending
- C$299,0003 bd1 ba1.2k sqft104 Main St, Lewisporte, NL A0G3A0For Sale
Similar homes
- C$479,0003 bd3 ba2.3k sqft29 Pond Road, Lewisporte, NL A0G3A0For Sale
 MLS ID #1300651, Gerry Canning, Krown Property Investments Inc.. Newfoundland and Labrador AR
 - C$339,0003 bd1 ba1.7k sqft12 Cedar Drive, Lewisporte, NL A0G3A0For SaleMLS ID #1296846, Ivy Osmond, Century 21 Seller`s Choice Inc.. Newfoundland and Labrador AR
- C$529,0003 bd2 ba2k sqft15A Main Street, Brown's Arm, NL A0G3A0For Sale
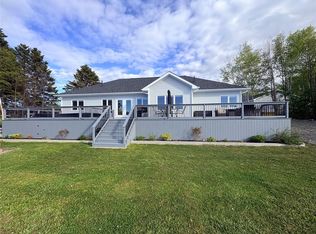 MLS ID #1299223, Gerry Canning, Krown Property Investments Inc.. Newfoundland and Labrador AR
 - C$247,5004 bd2 ba2.3k sqft21 Harbourview Terrace, Lewisporte, NL A0G3A0For Sale
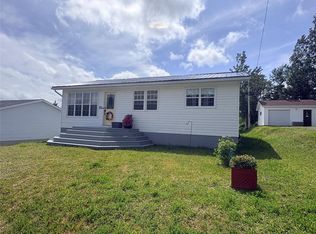 MLS ID #1300624, Gerry Canning, Krown Property Investments Inc.. Newfoundland and Labrador AR
 - C$299,0003 bd1 ba1.2k sqft104 Main St, Lewisporte, NL A0G 3A0For SaleCentury 21 Canada
- C$249,0003 bd2 ba1.7k sqft73 Hillgrade Street, Lewisporte, NL A0G3A0For SaleMLS ID #1299600, Carla Kinden, Keller Williams Platinum Realty - Gander. Newfoundland and Labrador AR
- C$269,9003 bd1 ba1.4k sqft79 Main Street, Lewisporte, NL A0G3A0For SaleMLS ID #1298279, Alyssa Delaney, Outport Realty Inc. - Grand Falls-Windsor. Newfoundland and Labrador AR
- C$255,0004 bd3 ba2.3k sqft18 Coronation Street, Lewisporte, NL A0G3A0For SaleMLS ID #1299374, Carla Kinden, Keller Williams Platinum Realty - Gander. Newfoundland and Labrador AR
- C$319,0002 bd1 ba1.9k sqft8 Spruce Avenue, Lewisporte, NL A0G3A0For SaleMLS ID #1300797, Gerry Canning, Krown Property Investments Inc.. Newfoundland and Labrador AR
- C$299,0003 bd2 ba1.2k sqft14B Trail Avenue, Browns Arm, NL A0G3A0For SaleMLS ID #1295641, Ivy Osmond, Century 21 Seller`s Choice Inc.. Newfoundland and Labrador AR
- C$269,0003 bd2 ba1.5k sqft46 Main Street, Brown's Arm, NL A0G3A0For SaleMLS ID #1297317, Gerry Canning, Krown Property Investments Inc.. Newfoundland and Labrador AR
- C$309,0002 bd1 ba1.3k sqft138 Birchy Point Road, Campbellton, NL A0G1L0For SaleMLS ID #1298504, Gerry Canning, Krown Property Investments Inc.. Newfoundland and Labrador AR
- C$339,9004 bd2 ba1.7k sqft110 Comfort Cove-Newstead Road, Comfort Cove-Newstead, NL A0G3K0For SaleMLS ID #1296750, Gerry Canning, Krown Property Investments Inc.. Newfoundland and Labrador AR
- C$234,9003 bd3 ba1.4k sqft153 Commonwealth Drive, Botwood, NL A0H1E0For SaleMLS ID #1300138, Jacqueline Mews, RE/MAX Central Real Estate Ltd. - Grand Falls-Win. Newfoundland and Labrador AR
- C$299,0002 bd2 ba1.3k sqft105 Bob Clark Drive, Campbellton, NL A0G1L0For SaleMLS ID #1290452, Carla Kinden, Keller Williams Platinum Realty - Gander. Newfoundland and Labrador AR
- C$285,0004 bd3 ba1.6k sqft142 Main Street, Peterview, NL A0H1Y0For SaleMLS ID #1297673, Alyssa Delaney, Outport Realty Inc. - Grand Falls-Windsor. Newfoundland and Labrador AR
- C$299,9004 bd2 ba2.3k sqft75 Main Street, Phillips Head, NL A0H1E0For SaleMLS ID #1285133, Darryl Butt, Royal LePage Generation Realty. Newfoundland and Labrador AR
- C$249,0003 bd2 ba1.8k sqft339 Main Street, Point Leamington, NL A0H1Z0For SaleMLS ID #1298873, Jackie Warford, Royal LePage Generation Realty. Newfoundland and Labrador AR
- C$259,0003 bd2 ba2.4k sqft15 Adams Avenue, Botwood, NL A0H1E0For SaleMLS ID #1298427, Mark Beson, RE/MAX Central Real Estate Ltd. - Grand Falls-Win. Newfoundland and Labrador AR
- C$279,9004 bd2 ba1.4k sqft4 A/B Budgells Road, Botwood, NL A0H1E0For SaleMLS ID #1298985, Paula Grimes-Butler, Outport Realty Inc. - Grand Falls-Windsor. Newfoundland and Labrador AR
