FIRST TIME ON THE MARKET - FOUR BEDROOM SPLIT-ENTRY HOME! This property has been well maintained and is a pleasure to view. Landscaped grounds, fenced, detached garage, greenhouse, and beautiful rear deck! Main floor features living room, dining room, eat-in kitchen with solid oak cabinetry, primary bedroom with half bath ensuite, two additional bedrooms and full bath. The downstairs welcomes you with a large rec room, additional bedroom, laundry, 3/4 bath, utility room and workshop. Desired neighbourhood close to all amenities! As per sellers direction no conveyance of offers prior to 11am, August 28th, all offers to remain open for acceptance until 3pm August 28th.
For sale
C$319,000
19 Gardner Street, Grand Falls-Windsor, NL A2A2X7
4beds
2,420sqft
Single Family Residence
Built in 1989
-- sqft lot
$-- Zestimate®
C$132/sqft
C$-- HOA
What's special
Landscaped groundsDetached garageBeautiful rear deckDining roomTwo additional bedroomsLarge rec roomAdditional bedroom
- 19 hours |
- 8 |
- 0 |
Zillow last checked:
Listing updated:
Listed by:
Mark Beson,
RE/MAX Central Real Estate Ltd. - Grand Falls-Win
Source: Newfoundland and Labrador AR,MLS®#: 1302178
Facts & features
Interior
Bedrooms & bathrooms
- Bedrooms: 4
- Bathrooms: 3
- Full bathrooms: 2
- 1/2 bathrooms: 1
Bedroom
- Level: Main
- Area: 113.32 Square Feet
- Dimensions: 10.2X11.11
Bedroom
- Level: Main
- Area: 135.54 Square Feet
- Dimensions: 11.11X12.2
Bedroom
- Level: Basement
- Area: 120.51 Square Feet
- Dimensions: 10.3X11.7
Bathroom
- Level: Main
- Area: 74.8 Square Feet
- Dimensions: 5.5X13.6
Bathroom
- Level: Basement
- Area: 26.79 Square Feet
- Dimensions: 4.7X5.7
Other
- Level: Main
- Area: 159.6 Square Feet
- Dimensions: 12X13.3
Dining room
- Level: Main
- Area: 129.01 Square Feet
- Dimensions: 9.7X13.3
Eat in kitchen
- Level: Main
- Area: 184.71 Square Feet
- Dimensions: 13.1X14.1
Other
- Level: Main
- Area: 24.64 Square Feet
- Dimensions: 4.4X5.6
Laundry
- Level: Basement
- Area: 41.6 Square Feet
- Dimensions: 6.4X6.5
Living room
- Level: Main
- Area: 200.43 Square Feet
- Dimensions: 13.1X15.3
Recreation room
- Level: Basement
- Area: 332.74 Square Feet
- Dimensions: 13.1X25.4
Utility room
- Level: Basement
- Area: 183.54 Square Feet
- Dimensions: 11.4X16.1
Workshop
- Level: Basement
- Area: 136.32 Square Feet
- Dimensions: 9.6X14.2
Heating
- Baseboard, Electric
Cooling
- Electric
Appliances
- Included: Countertop Range, Dishwasher
Features
- Flooring: Carpet, Ceramic/Marble, Cushion/Tile/Lino, Hardwood, Laminate
- Windows: Window Coverings
Interior area
- Total structure area: 2,420
- Total interior livable area: 2,420 sqft
Property
Parking
- Parking features: Heated Garage
- Has garage: Yes
- Has uncovered spaces: Yes
Features
- Levels: Split Entry
- Patio & porch: Deck/Patio, Patio(s) and Deck(s)
- Fencing: Back Yard,Partial
- Water view: Year Round Road Access
Lot
- Dimensions: 70 x 110 x 71 x 109
- Features: Landscaped, Under 0.5 Acres
Details
- Additional structures: Greenhouse
- Zoning description: Residential
Construction
Type & style
- Home type: SingleFamily
- Property subtype: Single Family Residence
- Attached to another structure: Yes
Materials
- Vinyl Siding
- Foundation: Concrete Perimeter
- Roof: Shingle - Asphalt
Condition
- Year built: 1989
Utilities & green energy
- Sewer: Public Sewer
- Water: Public
- Utilities for property: Electricity Connected, High Speed Internet, Phone Connected
Community & HOA
Location
- Region: Grand Falls Windsor
Financial & listing details
- Price per square foot: C$132/sqft
- Annual tax amount: C$2,537
- Date on market: 8/24/2026
Price history
Price history is unavailable.
Public tax history
Tax history is unavailable.
Climate risks
Neighborhood: A2A
Nearby schools
GreatSchools rating
No schools nearby
We couldn't find any schools near this home.
Schools provided by the listing agent
- District: Central
Source: Newfoundland and Labrador AR. This data may not be complete. We recommend contacting the local school district to confirm school assignments for this home.
- C$289,9004 bd2 ba2.2k sqft13 Shallow St, Grand Falls Windsor, NL A2A2X1For Sale

- C$449,0004 bd4 ba3.9k sqft26 Thomas St, Grand Falls Windsor, NL A2A2V6Pending

- C$489,0004 bd3 ba1.9k sqft26 Finn Ave, Grand Falls Windsor, NL A2A2M8For Sale
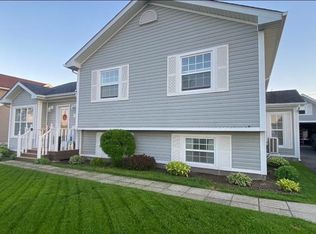
- C$219,9003 bd2 ba1.8k sqft22 Ebsary Pl, Grand Falls Windsor, NL A2A2L1Pending
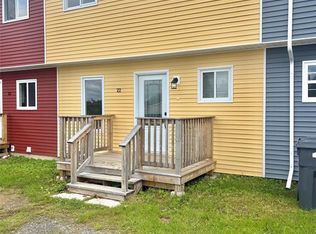
- C$625,0003 bd3 ba2.2k sqft36 Finn Ave, Grand Falls Windsor, NL A2A2M8For Sale
- C$219,0003 bd1 ba1.8k sqft30 Hicks Pl, Grand Falls Windsor, NL A2A2K9For Sale
- C$149,0003 bd2 ba1.6k sqft36 Tucker Pl, Grand Falls Windsor, NL A2A2K8For Sale
- C$429,0004 bd3 ba2.2k sqft24 Ireland Dr, Grand Falls Windsor, NL A2A2T4Pending
Similar homes
- C$289,9004 bd2 ba2.2k sqft13 Shallow Street, Grand Falls Windsor, NL A2A2X1For SaleMLS ID #1302222, Glenn King, Royal LePage Generation Realty. Newfoundland and Labrador AR
- C$419,9004 bd2 ba1.9k sqft23 Ireland Drive, Grand Falls- Windsor, NL A2A2W4For Sale
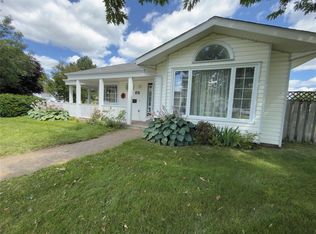 MLS ID #1302241, Chyenne Smith, RE/MAX Central Real Estate Ltd. - Grand Falls-Win. Newfoundland and Labrador AR
 - C$279,9004 bd3 ba1.6k sqft160 Goodyear Avenue, Grand Falls Windsor, NL A2A1M4For Sale
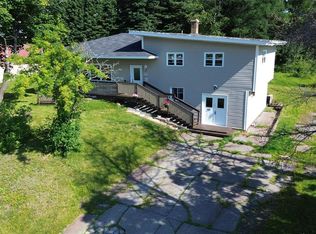 MLS ID #1301699, Christopher Ellis, Keller Williams Platinum Realty - Grand Falls. Newfoundland and Labrador AR
 - C$359,9004 bd3 ba2.2k sqft31 Carmelite Road, Grand Falls - Windsor, NL A2A1Y4For Sale
 MLS ID #1300901, Justin Cox, Keller Williams Platinum Realty - Grand Falls. Newfoundland and Labrador AR
 - C$269,0004 bd3 ba2.1k sqft49A Earle Street, Grand Falls-Windsor, NL A2B1H4For SaleMLS ID #1301792, Robert Gardner, RE/MAX Central Real Estate Ltd. - Grand Falls-Win. Newfoundland and Labrador AR
- C$239,0005 bd2 ba1.6k sqft12 Exploits Avenue, Grand Falls-Windsor, NL A2A1M2For SaleMLS ID #1301870, Jackie Warford, Royal LePage Generation Realty. Newfoundland and Labrador AR
- C$239,9004 bd2 ba2.4k sqft3 Willow Road, Grand Falls - Windsor, NL A2A1T9For SaleMLS ID #1299018, Justin Cox, Keller Williams Platinum Realty - Grand Falls. Newfoundland and Labrador AR
- C$219,0003 bd1 ba1.8k sqft30 Hicks Place, Grand Falls-Windsor, NL A2A2X1For SaleMLS ID #1301803, Andre Gill, Keller Williams Platinum Realty - Grand Falls. Newfoundland and Labrador AR
- C$345,0004 bd3 ba3.3k sqft8 Gillingham Avenue, Norris Arm, NL A0G3M0For SaleMLS ID #1298596, Carla Kinden, Keller Williams Platinum Realty - Gander. Newfoundland and Labrador AR
- C$179,0004 bd1 ba1.3k sqft47 Beaumont Avenue, Grand Falls-Windsor, NL A2A1Z8For SaleMLS ID #1295833, Jacqueline Mews, RE/MAX Central Real Estate Ltd. - Grand Falls-Win. Newfoundland and Labrador AR
- C$199,0003 bd2 ba1.5k sqft19 Monchy Road, Grand Falls-Windsor, NL A2A2A9For SaleMLS ID #1301040, Danyelle Gardner, RE/MAX Central Real Estate Ltd. - Grand Falls-Win. Newfoundland and Labrador AR
- C$175,0003 bd2 ba1.6k sqft13 Circular Road, Grand Falls - Windsor, NL A2A1A5For SaleMLS ID #1300266, Justin Cox, Keller Williams Platinum Realty - Grand Falls. Newfoundland and Labrador AR
- C$159,9003 bd1 ba1.2k sqft87 Circular Road, Grand Falls Windsor, NL A2A1B6For SaleMLS ID #1300919, Jackie Warford, Royal LePage Generation Realty. Newfoundland and Labrador AR
- C$229,9004 bd1 ba2.7k sqft105 Main Street, Bishop's Falls, NL A0H1C0For SaleMLS ID #1297763, Glenn King, Royal LePage Generation Realty. Newfoundland and Labrador AR
- C$212,5002 bd1 ba1.2k sqft510 Main Street, Bishop's Falls, NL A0H1C0For SaleMLS ID #1301669, Geoff Keough, Royal LePage Generation Realty. Newfoundland and Labrador AR
- C$234,9003 bd1 ba1.2k sqft4 Second Avenue, Bishop's Falls, NL A0H1C0For SaleMLS ID #1300174, Geoff Keough, Royal LePage Generation Realty. Newfoundland and Labrador AR
- C$274,9002 bd2 ba2.2k sqft8 Butler Street, Bishop's Falls, NL A0H1C0For SaleMLS ID #1301499, Christopher Ellis, Keller Williams Platinum Realty - Grand Falls. Newfoundland and Labrador AR
- C$285,0004 bd3 ba1.6k sqft142 Main Street, Peterview, NL A0H1Y0For SaleMLS ID #1297673, Alyssa Delaney, Outport Realty Inc. - Grand Falls-Windsor. Newfoundland and Labrador AR
- C$362,0005 bd3 ba2.9k sqft19 Gillingham Avenue, Norris Arm, NL A0G3M0For SaleMLS ID #1296461, Glenn King, Royal LePage Generation Realty. Newfoundland and Labrador AR
- C$249,9003 bd2 ba2.4k sqft184 Main Street, Bishop's Falls, NL A0H1C0For SaleMLS ID #1300693, Christopher Ellis, Keller Williams Platinum Realty - Grand Falls. Newfoundland and Labrador AR
