Investment Opportunity or Your Next Home Just listed is this great opportunity for someone looking for an investment property or a place to call their own! This three-bedroom family townhouse, located on Tucker Place, could be the right property for you. This end-unit townhouse offers convenient access to the rear yard from outside, where you’ll find a large storage shed. The main floor features a comfortable living room, along with a kitchen and dining room combination. A door off the dining area leads to the rear deck, overlooking the backyard—perfect for enjoying some outdoor space. The upper level features three bedrooms and a three-piece main bathroom. The basement provides additional living and storage space, including a family room currently being used as a storage area, a separate three-piece bathroom, laundry room, and another storage room with an outside entrance. The home has undergone renovations over the last number of years and is heated by electric heat. Fridge and stove are included in the sale. Whether you’re looking to add to your investment portfolio or searching for an affordable place to call home, this property is worth a look! For more information or to arrange your private viewing, contact an agent today.
For sale
C$149,000
36 Tucker Place, Grand Falls-Windsor, NL A2A2K8
3beds
1,653sqft
Single Family Residence
Built in 1975
-- sqft lot
$-- Zestimate®
C$90/sqft
C$-- HOA
What's special
End-unit townhouseLarge storage shedThree bedroomsThree-piece main bathroomFamily roomLaundry room
- 20 hours |
- 25 |
- 2 |
Zillow last checked:
Listing updated:
Listed by:
Robert Gardner,
RE/MAX Central Real Estate Ltd. - Grand Falls-Win
Source: Newfoundland and Labrador AR,MLS®#: 1302232
Facts & features
Interior
Bedrooms & bathrooms
- Bedrooms: 3
- Bathrooms: 2
- Full bathrooms: 1
- 1/2 bathrooms: 1
Bedroom
- Level: Second
- Area: 127.72 Square Feet
- Dimensions: 10.3 x 12.4
Bedroom
- Level: Second
- Area: 133.62 Square Feet
- Dimensions: 10.2 x 13.10
Bedroom
- Level: Second
- Area: 81.9 Square Feet
- Dimensions: 9 x 9.10
Bathroom
- Level: Second
- Area: 26.27 Square Feet
- Dimensions: 4.3 x 6.11
Dining room
- Level: Main
- Area: 98.88 Square Feet
- Dimensions: 9.6 x 10.3
Foyer
- Level: Main
- Area: 35.2 Square Feet
- Dimensions: 5.5 x 6.4
Kitchen
- Level: Main
- Area: 86.52 Square Feet
- Dimensions: 8.4 x 10.3
Living room
- Level: Main
- Area: 175.54 Square Feet
- Dimensions: 13.4 x 13.10
Heating
- Electric
Cooling
- Electric
Appliances
- Included: Refrigerator, Stove
Features
- Flooring: Carpet, Hardwood, Heavy Loading, Laminate
Interior area
- Total structure area: 1,653
- Total interior livable area: 1,653 sqft
Property
Parking
- Parking features: Detached
- Has uncovered spaces: Yes
Features
- Patio & porch: Deck/Patio, Patio
- Water view: Year Round Road Access
Lot
- Dimensions: 35 x 133 x 34 x 133
- Features: Landscaped, Shopping Nearby, Under 0.5 Acres
Details
- Additional structures: Shed(s)
- Zoning description: res
Construction
Type & style
- Home type: SingleFamily
- Property subtype: Single Family Residence
- Attached to another structure: Yes
Materials
- Vinyl Siding
- Foundation: Concrete
- Roof: Shingle - Asphalt
Condition
- Year built: 1975
Utilities & green energy
- Sewer: Public Sewer
- Water: Public
- Utilities for property: Electricity Connected
Community & HOA
Location
- Region: Grand Falls Windsor
Financial & listing details
- Price per square foot: C$90/sqft
- Annual tax amount: C$1,171
- Date on market: 8/24/2026
Price history
Price history is unavailable.
Public tax history
Tax history is unavailable.
Climate risks
Neighborhood: A2A
Nearby schools
GreatSchools rating
No schools nearby
We couldn't find any schools near this home.
Schools provided by the listing agent
- District: Central
Source: Newfoundland and Labrador AR. This data may not be complete. We recommend contacting the local school district to confirm school assignments for this home.
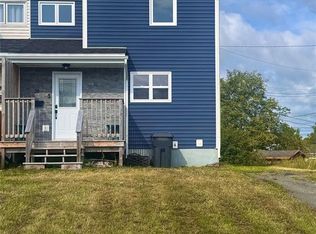
- C$219,0003 bd1 ba1.8k sqft30 Hicks Pl, Grand Falls Windsor, NL A2A2K9For Sale
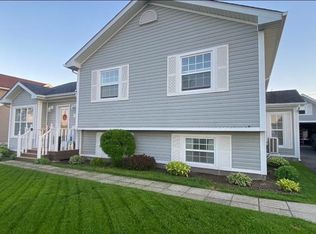
- C$489,0004 bd3 ba1.9k sqft26 Finn Ave, Grand Falls Windsor, NL A2A2M8For Sale
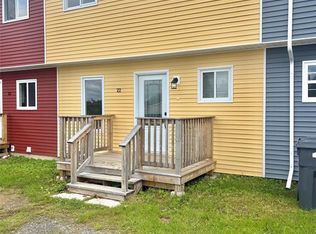
- C$219,9003 bd2 ba1.8k sqft22 Ebsary Pl, Grand Falls Windsor, NL A2A2L1Pending
- C$625,0003 bd3 ba2.2k sqft36 Finn Ave, Grand Falls Windsor, NL A2A2M8For Sale

- C$319,0004 bd3 ba2.4k sqft19 Gardner St, Grand Falls Windsor, NL A2A2X7For Sale
- C$449,0004 bd4 ba3.9k sqft26 Thomas St, Grand Falls Windsor, NL A2A2V6Pending
- C$289,9004 bd2 ba2.2k sqft13 Shallow St, Grand Falls Windsor, NL A2A2X1For Sale
- C$70,0004 bd1 ba1.1k sqft25 Main St, Grand Falls Windsor, NL A2B1G1For Sale
Similar homes
- C$159,0003 bd1 ba1.2k sqft122 Lincoln Road, Grand Falls-Windsor, NL A2A1N5For Sale
 MLS ID #1301265, Tyler Whiffen, Keller Williams Platinum Realty - Grand Falls. Newfoundland and Labrador AR
 - C$159,9003 bd1 ba1.2k sqft87 Circular Road, Grand Falls Windsor, NL A2A1B6For Sale
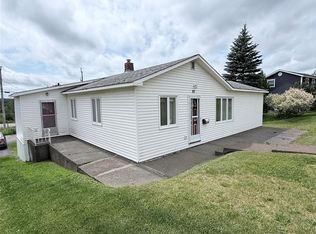 MLS ID #1300919, Jackie Warford, Royal LePage Generation Realty. Newfoundland and Labrador AR
 - C$175,0003 bd2 ba1.6k sqft13 Circular Road, Grand Falls - Windsor, NL A2A1A5For Sale
 MLS ID #1300266, Justin Cox, Keller Williams Platinum Realty - Grand Falls. Newfoundland and Labrador AR
 - C$219,0003 bd1 ba1.8k sqft30 Hicks Place, Grand Falls-Windsor, NL A2A2X1For SaleMLS ID #1301803, Andre Gill, Keller Williams Platinum Realty - Grand Falls. Newfoundland and Labrador AR
- C$199,0003 bd2 ba1.5k sqft19 Monchy Road, Grand Falls-Windsor, NL A2A2A9For SaleMLS ID #1301040, Danyelle Gardner, RE/MAX Central Real Estate Ltd. - Grand Falls-Win. Newfoundland and Labrador AR
- C$179,0004 bd1 ba1.3k sqft47 Beaumont Avenue, Grand Falls-Windsor, NL A2A1Z8For SaleMLS ID #1295833, Jacqueline Mews, RE/MAX Central Real Estate Ltd. - Grand Falls-Win. Newfoundland and Labrador AR
- C$179,9002 bd1 ba994 sqft33 Beaumont Avenue, Grand Falls-Windsor, NL A2A1Z8For SaleMLS ID #1300703, Tyler Whiffen, Keller Williams Platinum Realty - Grand Falls. Newfoundland and Labrador AR
- C$169,9003 bd2 ba1.3k sqft494 Main Street, Bishop's Falls, NL A0H1C0For SaleMLS ID #1296926, Justin Cox, Keller Williams Platinum Realty - Grand Falls. Newfoundland and Labrador AR
- C$212,5002 bd1 ba1.2k sqft510 Main Street, Bishop's Falls, NL A0H1C0For SaleMLS ID #1301669, Geoff Keough, Royal LePage Generation Realty. Newfoundland and Labrador AR
- C$109,0002 bd1 ba1k sqft24 Eltero Park, Bishop's Falls, NL A0H1C0For SaleMLS ID #1299299, Glenn King, Royal LePage Generation Realty. Newfoundland and Labrador AR
- C$129,9003 bd2 ba1k sqft211 Main Street, Peterview, NL A0H1Y0For SaleMLS ID #1292501, Alyssa Delaney, Outport Realty Inc. - Grand Falls-Windsor. Newfoundland and Labrador AR
- C$104,9002 bd1 ba840 sqft3 Davis Lane, Bishop's Falls, NL A0H1C0For SaleMLS ID #1290549, Glenn King, Royal LePage Generation Realty. Newfoundland and Labrador AR
- C$195,0003 bd2 ba1.1k sqft66 Maple Street, Badger, NL A0H1A0For SaleMLS ID #1298777, Darryl Butt, Royal LePage Generation Realty. Newfoundland and Labrador AR
- C$199,0003 bd2 ba2.1k sqft3 Sunset Drive, Badger, NL A0H1A0For SaleMLS ID #1300843, Jacqueline Mews, RE/MAX Central Real Estate Ltd. - Grand Falls-Win. Newfoundland and Labrador AR
- C$209,0004 bd1 ba2k sqft11 Fourth Avenue, Badger, NL A0H1A0For SaleMLS ID #1298221, Darryl Butt, Royal LePage Generation Realty. Newfoundland and Labrador AR
- C$99,9003 bd1 ba949 sqft1 Robinson Avenue, Botwood, NL A0H1Y0For SaleMLS ID #1299948, Jacqueline Mews, RE/MAX Central Real Estate Ltd. - Grand Falls-Win. Newfoundland and Labrador AR
