Welcome to this exceptional custom-built home, perfectly situated in one of the area’s most sought-after neighborhoods. Set on a beautifully landscaped lot, this stunning property boasts outstanding curb appeal with elegant stone accents, an enlarged double paved driveway, a detached garage, and inviting front and rear verandas designed for relaxing and entertaining. Step inside to discover a welcoming front foyer with a walk-in coat closet, leading into a thoughtfully designed open-concept layout. The dream chef’s kitchen features quartz countertops, a propane stove, a large island, and an abundance of cabinetry. The bright and spacious dining area offers direct access to the backyard, while the spacious living room is filled with natural light, creating the perfect space for gathering with family and friends. The main floor also features three generous bedrooms, including a beautiful primary suite with a walk-in closet and a luxurious four-piece ensuite showcasing double vanities. A stylish main bathroom with a tiled tub and shower combination, along with hardwood and ceramic flooring throughout the main level, adds to the home’s quality craftsmanship and timeless appeal. The fully developed basement offers exceptional additional living space with a large family room, a versatile flex space, a dedicated laundry room, a three-piece bathroom, a storage room, a utility room, and convenient exterior access—making it ideal for growing families, entertaining, or potential in-law accommodations. Comfort is ensured year-round with an efficient ducted heat pump providing both heating and cooling. The property has a 400 amp service and has a partial generator back up for emergencies. There is also electrical already in place for future hot tub or pool. Every detail of this home has been carefully considered, creating a property that is both functional and beautifully finished. This truly is a turnkey home offering quality, comfort, and style in an outstanding location.
For sale
C$649,000
15 Ivany's Road, Grand Falls-Windsor, NL A2B0A8
3beds
3,454sqft
Single Family Residence
Built in 2017
10,125 Square Feet Lot
$-- Zestimate®
C$188/sqft
C$-- HOA
What's special
Beautifully landscaped lotOutstanding curb appealElegant stone accentsEnlarged double paved drivewayDetached garageThoughtfully designed open-concept layoutQuartz countertops
- 11 hours |
- 7 |
- 0 |
Zillow last checked:
Listing updated:
Listed by:
Ally Sheppard,
Royal LePage Generation Realty
Source: Newfoundland and Labrador AR,MLS®#: 1301500
Facts & features
Interior
Bedrooms & bathrooms
- Bedrooms: 3
- Bathrooms: 3
- Full bathrooms: 3
Bedroom
- Level: Main
- Area: 98.07 Square Feet
- Dimensions: 10.11 x 9.7
Bedroom
- Level: Main
- Area: 92.1 Square Feet
- Dimensions: 9.11 x 10.11
Bathroom
- Level: Main
- Area: 55.61 Square Feet
- Dimensions: 6.7 x 8.3
Bathroom
- Level: Basement
- Area: 99.63 Square Feet
- Dimensions: 8.1 x 12.3
Other
- Level: Main
- Area: 167.31 Square Feet
- Dimensions: 11.7 x 14.3
Other
- Level: Main
Other
- Level: Main
- Area: 102.48 Square Feet
- Dimensions: 16.8 x 6.1
Foyer
- Level: Main
- Area: 69.3 Square Feet
- Dimensions: 7 x 9.9
Kitchen
- Level: Main
- Area: 374.14 Square Feet
- Dimensions: 14.9 x 25.11
Living room
- Level: Main
- Area: 290 Square Feet
- Dimensions: 20 x 14.5
Recreation room
- Level: Basement
- Dimensions: 31 x 21+26 x16
Utility room
- Level: Basement
- Area: 128.52 Square Feet
- Dimensions: 8.4 x 15.3
Heating
- Heat Pump
Cooling
- Heat Pump
Appliances
- Included: Dishwasher, Refrigerator, Gas Stove(s), Washer, Dryer
Features
- Ensuite
- Flooring: Hardwood
Interior area
- Total structure area: 3,454
- Total interior livable area: 3,454 sqft
Property
Parking
- Parking features: Detached
- Has garage: Yes
- Has uncovered spaces: Yes
Features
- Patio & porch: Deck/Patio
Lot
- Size: 10,125 Square Feet
- Dimensions: 75 x 135
- Features: Under 0.5 Acres
Details
- Zoning description: res
Construction
Type & style
- Home type: SingleFamily
- Property subtype: Single Family Residence
Materials
- Stone Exterior, Vinyl Siding
- Foundation: Concrete, Fully Developed
- Roof: Shingle - Asphalt
Condition
- Year built: 2017
Utilities & green energy
- Sewer: Public Sewer
- Water: Public
Community & HOA
Location
- Region: Grand Falls Windsor
Financial & listing details
- Price per square foot: C$188/sqft
- Annual tax amount: C$3,843
- Date on market: 8/6/2026
A
Ally Sheppard
(709) 293-0922
By pressing Contact Agent, you agree that the real estate professional identified above may call/text you about your search, which may involve use of automated means and pre-recorded/artificial voices. You don't need to consent as a condition of buying any property, goods, or services. Message/data rates may apply. You also agree to our Terms of Use. Zillow does not endorse any real estate professionals. We may share information about your recent and future site activity with your agent to help them understand what you're looking for in a home.
Price history
Price history is unavailable.
Public tax history
Tax history is unavailable.
Climate risks
Neighborhood: A2B
Nearby schools
GreatSchools rating
No schools nearby
We couldn't find any schools near this home.
Schools provided by the listing agent
- District: Central
Source: Newfoundland and Labrador AR. This data may not be complete. We recommend contacting the local school district to confirm school assignments for this home.
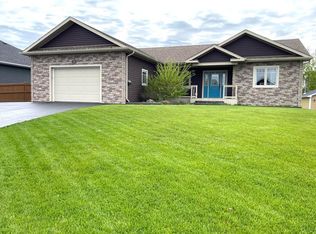
- C$569,0004 bd3 ba3.7k sqft19 Ivanys Rd, Grand Falls Windsor, NL A2B0A8Pending
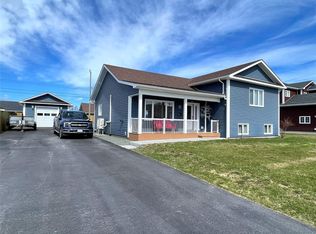
- C$499,0004 bd3 ba2.9k sqft16 Ivanys Road Grand Fls, Windsor, NL A2B0A9New Construction

- C$479,0003 bd3 ba2.7k sqft17 Ampson Cres, Grand Falls Windsor, NL A2BFor Sale
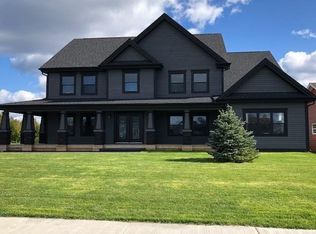
- C$1,125,0005 bd4 ba5k sqft29 Ivanys Rd, Grand Falls Windsor, NL A2B0A8For Sale
- C$138,925-- sqft54 McCarthy St, Grand Falls Windsor, NL A2B0A6Lot/Land
- C$59,900-- sqft8 1/2 Main St, Grand Falls Windsor, NL A2B1G2Pending
- C$499,0004 bd3 ba2.9k sqft51 Snow Cres, Grand Falls Windsor, NL A2B1C7Pending
- C$149,0003 bd1 ba1.1k sqft4 Churchill Pl, Grand Falls Windsor, NL A2B1C4Pending
Similar homes
- C$649,0005 bd3 ba1.8k sqft142 Harmsworth Drive, Grand Falls-Windsor, NL A2A2Y8For Sale
 MLS ID #1301014, Amanda Hunter, Keller Williams Platinum Realty - Grand Falls. Newfoundland and Labrador AR
 - C$479,0003 bd3 ba2.7k sqft17 Sampson Crescent, Grand Falls-Windsor, NL A2B0B3For SaleMLS ID #1295148, Mark Beson, RE/MAX Central Real Estate Ltd. - Grand Falls-Win. Newfoundland and Labrador AR
- C$625,0003 bd3 ba2.2k sqft36 Finn Avenue, Grand Falls- Windsor, NL A2A0A2For Sale
 MLS ID #1299815, Robert Gardner, RE/MAX Central Real Estate Ltd. - Grand Falls-Win. Newfoundland and Labrador AR
 - C$589,9002 bd3 ba2.2k sqft24 Ryan Street, Grand Falls-Windsor, NL A2A0C4For Sale
 MLS ID #1300811, Darryl Butt, Royal LePage Generation Realty. Newfoundland and Labrador AR
 - C$598,9005 bd5 ba5k sqft276 Grenfell Heights, Grand Falls-Windsor, NL A2A2J2For SaleMLS ID #1299989, Shelley Hutchings, Keller Williams Platinum Realty - Grand Falls. Newfoundland and Labrador AR
- C$609,9005 bd4 ba3.6k sqft26 Pardy Place, Grand Falls - Windsor, NL A2A0E3For SaleMLS ID #1298353, Jacqueline Mews, RE/MAX Central Real Estate Ltd. - Grand Falls-Win. Newfoundland and Labrador AR
- C$545,0003 bd4 ba2.7k sqft18 Harmsworth Drive, Grand Falls-Windsor, NL A2A2Y8For SaleMLS ID #1298872, Darryl Butt, Royal LePage Generation Realty. Newfoundland and Labrador AR
- C$499,9004 bd3 ba1.9k sqft26 Finn Avenue, Grand Falls-Windsor, NL A2A2M8For SaleMLS ID #1299528, Robert Gardner, RE/MAX Central Real Estate Ltd. - Grand Falls-Win. Newfoundland and Labrador AR
- C$559,0003 bd2 ba2.6k sqft138 Harmsworth Drive, Grand Falls-Windsor, NL A2A2Y8For SaleMLS ID #1299169, Darryl Butt, Royal LePage Generation Realty. Newfoundland and Labrador AR
- C$429,0004 bd3 ba2.2k sqft24 Ireland Drive, Grand Falls-Windsor, NL A2A2T4For SaleMLS ID #1295066, Ally Sheppard, Royal LePage Generation Realty. Newfoundland and Labrador AR
- C$649,9004 bd3 ba3.3k sqft92 Sandy Point Road, Norris Arm, NL A0G3M0For SaleMLS ID #1297367, Glenn King, Royal LePage Generation Realty. Newfoundland and Labrador AR
- C$545,0003 bd3 ba2.7k sqft4 Riverbank Road, Bishop's Falls, NL A0H1C0New ConstructionMLS ID #1299879, Carla Kinden, Keller Williams Platinum Realty - Gander. Newfoundland and Labrador AR
- C$539,0002 bd-- ba4.4k sqft107 Lincoln Road, Grand Falls-Windsor, NL A2A1P3For SaleMLS ID #1297408, Darryl Butt, Royal LePage Generation Realty. Newfoundland and Labrador AR
- C$345,0004 bd3 ba3.3k sqft8 Gillingham Avenue, Norris Arm, NL A0G3M0For SaleMLS ID #1298596, Carla Kinden, Keller Williams Platinum Realty - Gander. Newfoundland and Labrador AR
- C$389,9003 bd4 ba3.4k sqft15 McDonald Crescent, Bishop's Falls, NL A0H1C0New ConstructionMLS ID #1298187, Christopher Ellis, Keller Williams Platinum Realty - Grand Falls. Newfoundland and Labrador AR
- C$362,0005 bd3 ba2.9k sqft19 Gillingham Avenue, Norris Arm, NL A0G3M0For SaleMLS ID #1296461, Glenn King, Royal LePage Generation Realty. Newfoundland and Labrador AR
- C$489,9003 bd2 ba1.8k sqft35 McDonald Crescent, Bishop's Falls, NL A0H1C0For SaleMLS ID #1300503, Glenn King, Royal LePage Generation Realty. Newfoundland and Labrador AR
