NOW HERE'S A HOME BUILT WITH ENERGY EFFICIENCY IN MIND!!!. This three bedroom multi-level home has left no stone unturned with regards to keeping those dreaded heating costs low(Equal Payment Plan - $194.00 per month), while maintaining comfort! The home has R30 in the walls, R60 in the attic(Spray foam and blown in, insulation), reward wall insulated concrete form, plus styro under siding. Furthermore, two new mini-split ductless heat pumps installed 2025! Power Outage - no problem, with generator hook up to power panel, this will keep your home functional. Exterior, is meticulously landscaped, fenced, double paved driveway, covered front verandah, stamped concrete walkway, rear deck with pergola, detached garage, wired, insulated, drywalled and heated PLUS garage(16'X26') at the rear! Stepping inside, you are greeted with a spacious foyer, and a open concept living room, dining, and kitchen area, with vaulted ceilings, beautiful cabinetry, large island, and rear patio doors to the deck/yard. Upstairs features full bath, two bedrooms, one being the primary having a large walk-in closet, plus ensuite. Downstairs contains another full bath, gorgeous rec room, laundry area, and another access point to the rear yard. There's more, an additional lower level, with tons of storage! Forget the carpet, this home contains mostly engineered hardwood flooring, and laminate and ceramic in other areas!
Pending
Price cut: C$20K (6/11)
C$479,000
17 Sampson Crescent, Grand Falls-Windsor, NL A2B0B3
3beds
2,772sqft
Multi Family, Single Family Residence
Built in 2016
9,840 Square Feet Lot
$-- Zestimate®
C$173/sqft
C$-- HOA
What's special
- 154 days |
- 16 |
- 2 |
Zillow last checked:
Listing updated:
Listed by:
Mark Beson,
RE/MAX Central Real Estate Ltd. - Grand Falls-Win
Source: Newfoundland and Labrador AR,MLS®#: 1295148
Facts & features
Interior
Bedrooms & bathrooms
- Bedrooms: 3
- Bathrooms: 3
- Full bathrooms: 3
Bedroom
- Level: Second
- Area: 116.15 Square Feet
- Dimensions: 10.10X11.5
Bedroom
- Level: Lower
- Area: 116.39 Square Feet
- Dimensions: 10.3X11.3
Bathroom
- Level: Second
- Area: 96.6 Square Feet
- Dimensions: 11.5X8.4
Bathroom
- Level: Lower
- Area: 50.41 Square Feet
- Dimensions: 7.1X7.10
Other
- Level: Second
- Area: 202.94 Square Feet
- Dimensions: 14.6X13.9
Dining room
- Level: Main
- Area: 101.46 Square Feet
- Dimensions: 8.9X11.4
Other
- Level: Second
- Area: 57.95 Square Feet
- Dimensions: 9.5X6.10
Kitchen
- Level: Main
- Area: 171.36 Square Feet
- Dimensions: 12.6X13.6
Laundry
- Level: Lower
- Area: 90.4 Square Feet
- Dimensions: 8X11.3
Living room
- Level: Main
- Area: 183.6 Square Feet
- Dimensions: 13.6X13.5
Recreation room
- Level: Lower
- Area: 289.8 Square Feet
- Dimensions: 13.8X21
Storage
- Level: Basement
- Area: 567 Square Feet
- Dimensions: 21X27
Heating
- Baseboard, Electric, Heat Pump
Cooling
- Electric, Heat Pump, Mini Split
Appliances
- Included: Dishwasher
Features
- Flooring: Ceramic/Marble, Hardwood - Engineered
Interior area
- Total structure area: 2,772
- Total interior livable area: 2,772 sqft
Property
Parking
- Parking features: Detached, Heated Garage, Insulated
- Has garage: Yes
- Has uncovered spaces: Yes
Features
- Levels: Multi/Split
- Patio & porch: Deck/Patio, Patio(s) and Deck(s)
- Fencing: Back Yard,Full
- Water view: Year Round Road Access
Lot
- Size: 9,840 Square Feet
- Dimensions: 80 x 123
- Features: Landscaped, Under 0.5 Acres
Details
- Zoning description: Residential
- Other equipment: Air Exchanger
Construction
Type & style
- Home type: SingleFamily
- Property subtype: Multi Family, Single Family Residence
Materials
- Vinyl Siding
- Foundation: Fully Developed, Insulated Concrete Form, Concrete Perimeter
- Roof: Shingle - Asphalt
Condition
- Year built: 2016
Utilities & green energy
- Sewer: Public Sewer
- Water: Public
- Utilities for property: Cable Connected, Electricity Connected, High Speed Internet
Community & HOA
Community
- Security: Alarm System
Location
- Region: Grand Falls Windsor
Financial & listing details
- Price per square foot: C$173/sqft
- Annual tax amount: C$3,412
- Date on market: 3/11/2026
Price history
Price history is unavailable.
Public tax history
Tax history is unavailable.
Climate risks
Neighborhood: A2B
Nearby schools
GreatSchools rating
No schools nearby
We couldn't find any schools near this home.
Schools provided by the listing agent
- District: Central
Source: Newfoundland and Labrador AR. This data may not be complete. We recommend contacting the local school district to confirm school assignments for this home.
- C$499,0004 bd3 ba2.9k sqft16 Ivanys Road Grand Fls, Windsor, NL A2B0A9New Construction

- C$1,125,0005 bd4 ba5k sqft29 Ivanys Rd, Grand Falls Windsor, NL A2B0A8For Sale
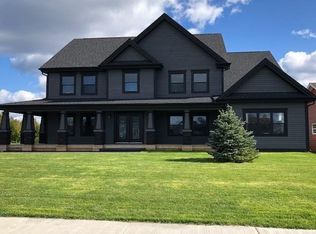
- C$569,0004 bd3 ba3.7k sqft19 Ivanys Rd, Grand Falls Windsor, NL A2B0A8Pending
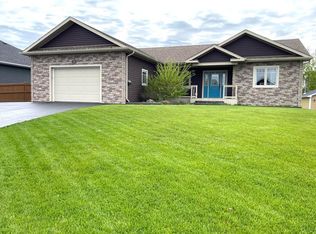
- C$649,0003 bd3 ba3.4k sqft15 Ivanys Rd, Grand Falls Windsor, NL A2B0A8For Sale

- C$138,925-- sqft54 McCarthy St, Grand Falls Windsor, NL A2B0A6Lot/Land
- C$499,0004 bd3 ba2.9k sqft51 Snow Cres, Grand Falls Windsor, NL A2B1C7Pending
- C$149,0003 bd1 ba1.1k sqft4 Churchill Pl, Grand Falls Windsor, NL A2B1C4Pending
- C$299,9008 bd-- ba-- sqft31 A Smallwood Dr, Grand Falls Windsor, NL A2B1G5For Sale
Similar homes
- C$649,0003 bd3 ba3.4k sqft15 Ivany's Road, Grand Falls-Windsor, NL A2B0A8For SaleMLS ID #1301500, Ally Sheppard, Royal LePage Generation Realty. Newfoundland and Labrador AR
- C$519,0005 bd3 ba2.6k sqft1 Griffin Street, Grand Falls-Windsor, NL A2A0A4For Sale
 MLS ID #1301510, Ally Sheppard, Royal LePage Generation Realty. Newfoundland and Labrador AR
 - C$489,0004 bd3 ba1.9k sqft26 Finn Avenue, Grand Falls-Windsor, NL A2A2M8For Sale
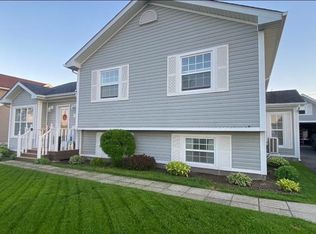 MLS ID #1299528, Robert Gardner, RE/MAX Central Real Estate Ltd. - Grand Falls-Win. Newfoundland and Labrador AR
 - C$545,0003 bd4 ba2.7k sqft18 Harmsworth Drive, Grand Falls-Windsor, NL A2A2Y8For Sale
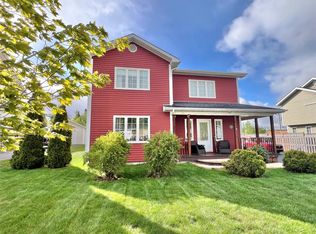 MLS ID #1298872, Darryl Butt, Royal LePage Generation Realty. Newfoundland and Labrador AR
 - C$429,0004 bd3 ba2.2k sqft24 Ireland Drive, Grand Falls-Windsor, NL A2A2T4For SaleMLS ID #1295066, Ally Sheppard, Royal LePage Generation Realty. Newfoundland and Labrador AR
- C$359,9004 bd3 ba2.2k sqft31 Carmelite Road, Grand Falls - Windsor, NL A2A1Y4For SaleMLS ID #1300901, Justin Cox, Keller Williams Platinum Realty - Grand Falls. Newfoundland and Labrador AR
- C$589,9002 bd3 ba2.2k sqft24 Ryan Street, Grand Falls-Windsor, NL A2A0C4For SaleMLS ID #1300811, Darryl Butt, Royal LePage Generation Realty. Newfoundland and Labrador AR
- C$299,0003 bd3 ba1.6k sqft9 Aspen Heights, Grand Falls-Windsor, NL A2B1G7For SaleMLS ID #1301429, Danyelle Gardner, RE/MAX Central Real Estate Ltd. - Grand Falls-Win. Newfoundland and Labrador AR
- C$279,9004 bd3 ba1.6k sqft160 Goodyear Avenue, Grand Falls Windsor, NL A2A1M4For SaleMLS ID #1301699, Christopher Ellis, Keller Williams Platinum Realty - Grand Falls. Newfoundland and Labrador AR
- C$625,0003 bd3 ba2.2k sqft36 Finn Avenue, Grand Falls- Windsor, NL A2A0A2For SaleMLS ID #1299815, Robert Gardner, RE/MAX Central Real Estate Ltd. - Grand Falls-Win. Newfoundland and Labrador AR
- C$649,0005 bd3 ba1.8k sqft142 Harmsworth Drive, Grand Falls-Windsor, NL A2A2Y8For SaleMLS ID #1301014, Amanda Hunter, Keller Williams Platinum Realty - Grand Falls. Newfoundland and Labrador AR
- C$559,0003 bd2 ba2.6k sqft138 Harmsworth Drive, Grand Falls-Windsor, NL A2A2Y8For SaleMLS ID #1299169, Darryl Butt, Royal LePage Generation Realty. Newfoundland and Labrador AR
- C$477,0003 bd2 ba1.5k sqftLot 13 Pitcher Road, Grand Falls-Windsor, NL A2A2J2New ConstructionMLS ID #1295551, Riccardo Marrara, Keller Williams Platinum Realty. Newfoundland and Labrador AR
- C$449,0005 bd3 ba1.7k sqft20 McDonald Crescent, Bishops Falls, NL A0H1C0For SaleMLS ID #1297970, Jackie Warford, Royal LePage Generation Realty. Newfoundland and Labrador AR
- C$609,9005 bd4 ba3.6k sqft26 Pardy Place, Grand Falls - Windsor, NL A2A0E3For SaleMLS ID #1298353, Jacqueline Mews, RE/MAX Central Real Estate Ltd. - Grand Falls-Win. Newfoundland and Labrador AR
- C$545,0003 bd3 ba2.7k sqft4 Riverbank Road, Bishop's Falls, NL A0H1C0New ConstructionMLS ID #1299879, Carla Kinden, Keller Williams Platinum Realty - Gander. Newfoundland and Labrador AR
- C$349,5003 bd2 ba1.6k sqft4 Birch Street, Badger, NL A0H1A0For SaleMLS ID #1301534, Darryl Butt, Royal LePage Generation Realty. Newfoundland and Labrador AR
- C$239,9004 bd2 ba2.4k sqft3 Willow Road, Grand Falls - Windsor, NL A2A1T9For SaleMLS ID #1299018, Justin Cox, Keller Williams Platinum Realty - Grand Falls. Newfoundland and Labrador AR
- C$389,9003 bd4 ba3.4k sqft15 McDonald Crescent, Bishop's Falls, NL A0H1C0New ConstructionMLS ID #1298187, Christopher Ellis, Keller Williams Platinum Realty - Grand Falls. Newfoundland and Labrador AR
- C$345,0004 bd3 ba3.3k sqft8 Gillingham Avenue, Norris Arm, NL A0G3M0For SaleMLS ID #1298596, Carla Kinden, Keller Williams Platinum Realty - Gander. Newfoundland and Labrador AR
