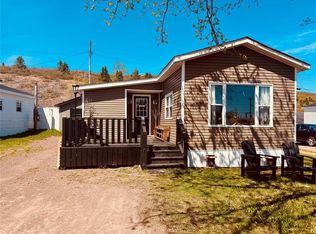
Cozy and inviting! This 2 bedroom cottage located in the popular cottage area of Charles Brook would be a great getaway from the hustle and bustle and escape to peace and quiet. Main level offers open concept living room, kitchen and dining area. 2 bedrooms, main bath and back porch with Laundry. primary bedroom features a loft that would be great for kids. Exterior of this property has vinyl windows, doors, siding and new asphalt shingles just 3 years old and storage shed. Home is heated by electric baseboard heaters and woodstove with a 100AMP electrical panel. other great features include a newly installed fiberglass 600g septic tank just 3 years ago, all new pex plumbing through out the property and a drilled well on site.
For sale
C$89,900
68 Main Street, Charles Brook, NL A0H1C0
2beds
750sqft
Single Family Residence
Built in 1986
-- sqft lot
$-- Zestimate®
C$120/sqft
C$-- HOA
What's special
Cozy and invitingBack porch with laundryVinyl windows doors sidingStorage shed
- 21 days
- 43
- 2
Zillow last checked:
Listing updated:
Listed by:
Christopher Ellis,
Keller Williams Platinum Realty - Grand Falls
Source: Newfoundland and Labrador AR,MLS®#: 1302608
Facts & features
Interior
Bedrooms & bathrooms
- Bedrooms: 2
- Bathrooms: 1
- Full bathrooms: 1
Bedroom
- Level: Main
- Area: 71.44 Square Feet
- Dimensions: 9.4x7.6
Bedroom
- Level: Main
- Area: 97.5 Square Feet
- Dimensions: 13.0x7.5
Bathroom
- Level: Main
- Area: 45.03 Square Feet
- Dimensions: 7.9x5.7
Eat in kitchen
- Level: Main
- Area: 160.68 Square Feet
- Dimensions: 10.3x15.6
Laundry
- Level: Main
- Area: 77.28 Square Feet
- Dimensions: 13.8x5.6
Living room
- Level: Main
- Area: 196.56 Square Feet
- Dimensions: 15.6x12.6
Porch
- Level: Main
- Area: 42.48 Square Feet
- Dimensions: 5.9x7.2
Heating
- Baseboard, Electric, Wood, Wood Stove
Cooling
- Electric
Appliances
- Included: Washer, Dryer
Features
- Flooring: Cushion/Tile/Lino, Laminate
- Basement: Crawl Space
Interior area
- Total structure area: 750
- Total interior livable area: 750 sqft
Property
Parking
- Parking features: None, Storage
- Has uncovered spaces: Yes
Features
- Patio & porch: Deck/Patio, Patio(s) and Deck(s)
- Water view: Year Round Road Access
Lot
- Dimensions: 148 x 198 x 151 x 339
- Features: Under 0.5 Acres
Details
- Zoning description: Residential
Construction
Type & style
- Home type: SingleFamily
- Architectural style: Bungalow
- Property subtype: Single Family Residence
Materials
- Vinyl Siding
- Foundation: Block, Concrete Block
- Roof: Shingle - Asphalt
Condition
- Year built: 1986
Utilities & green energy
- Sewer: Septic Tank
- Water: Drilled Well
- Utilities for property: Electricity Connected
Community & HOA
Location
- Region: Peterview
Financial & listing details
- Price per square foot: C$120/sqft
- Date on market: 9/1/2026
Price history
Price history is unavailable.
Public tax history
Tax history is unavailable.
Climate risks
Neighborhood: A0H
Nearby schools
GreatSchools rating
No schools nearby
We couldn't find any schools near this home.
Schools provided by the listing agent
- District: Central
Source: Newfoundland and Labrador AR. This data may not be complete. We recommend contacting the local school district to confirm school assignments for this home.


Similar homes
- C$99,9003 bd1 ba768 sqft4 Harbour View Lane, Fortune Harbour, NL A0H1L0For Sale
 MLS ID #1297936, Bradley Waye, Outport Realty Inc. - Grand Falls-Windsor. Newfoundland and Labrador AR
 - C$99,9003 bd1 ba949 sqft1 Robinson Avenue, Botwood, NL A0H1Y0For Sale
 MLS ID #1299948, Jacqueline Mews, RE/MAX Central Real Estate Ltd. - Grand Falls-Win. Newfoundland and Labrador AR
 - C$119,0003 bd1 ba730 sqft14 Bob Clark Drive, Campbellton, NL A0G1L0For Sale
 MLS ID #1301415, Ally Sheppard, Royal LePage Generation Realty. Newfoundland and Labrador AR
 - C$119,0003 bd1 ba816 sqft15 ROBINSON Avenue, Botwood, NL A0H1E0For Sale
 MLS ID #1300274, Janice Kearley, Keller Williams Platinum Realty - Grand Falls. Newfoundland and Labrador AR
