Set on the edge of the saltwater in the heart of Gander Bay North, this one-level brick bungalow offers turn-key waterfront living with 77 feet of direct ocean frontage — and every major update already done. New asphalt shingles (2026), a new septic system (2025), and a new water pump (2024) mean the big-ticket items are handled; just move in and enjoy. A covered porch leads into a welcoming foyer with a double closet, opening onto a spacious central living room with hardwood floors that anchors the home. Down one hall you'll find two bedrooms — one with a charming bay window — a 4-piece bath, and a flexible room currently used as a sewing room that could easily serve as a 4th bedroom, home office, or hobby space. At the other end, the dining room and kitchen with a bright breakfast nook flow into a large family room, ideal for everyday living or entertaining. The primary suite offers a walk-in closet and 5-piece ensuite, tucked privately off its own hall. A mudroom and laundry room connect the main living space to the attached, heated garage, keeping everyday coming and going tidy and comfortable year-round. Outside, enjoy a landscaped yard with vehicle access, perfect for gardening, campfires, or simply taking in 77 feet of unobstructed waterfront. Wheelchair accessible throughout, this home suits every stage of life — downsizing, raising a family, or settling into the ultimate waterfront retreat. Tucked along the main road through Victoria Cove, a short drive from Gander, this property offers waterfront quiet without sacrificing convenience — and with the roof, septic, and water system all recently replaced, buyers get real peace of mind. Homes with this much frontage, this level of recent investment, and this accessible a layout don't come along often. Book your showing today.
For sale
C$359,000
342 Main Street, Victoria Cove, NL A0G4N0
3beds
2,160sqft
Single Family Residence
Built in 2003
-- sqft lot
$-- Zestimate®
C$166/sqft
C$-- HOA
What's special
One-level brick bungalowCovered porchCharming bay window
- 63 days
- 93
- 2
Zillow last checked:
Listing updated:
Listed by:
Mike Turner,
Royal LePage Turner Realty 2014 Inc
Source: Newfoundland and Labrador AR,MLS®#: 1301858
Facts & features
Interior
Bedrooms & bathrooms
- Bedrooms: 3
- Bathrooms: 2
- Full bathrooms: 2
Bedroom
- Level: Main
- Area: 171.52 Square Feet
- Dimensions: 13.4 x 12.8
Bedroom
- Level: Main
- Area: 170.75 Square Feet
- Dimensions: 14.1 x 12.11
Bathroom
- Level: Main
- Area: 45 Square Feet
- Dimensions: 5.0 x 9.0
Other
- Level: Main
- Area: 228.42 Square Feet
- Dimensions: 14.1 x 16.2
Dining room
- Level: Main
- Area: 126 Square Feet
- Dimensions: 12.0 x 10.5
Eating area
- Level: Main
- Area: 72.45 Square Feet
- Dimensions: 6.3 x 11.5
Other
- Level: Main
- Area: 131.32 Square Feet
- Dimensions: 9.8 x 13.4
Family room
- Level: Main
- Area: 178.2 Square Feet
- Dimensions: 11.0 x 16.2
Kitchen
- Level: Main
- Area: 151.8 Square Feet
- Dimensions: 13.2 x 11.5
Laundry
- Level: Main
- Area: 127.44 Square Feet
- Dimensions: 17.7 x 7.2
Living room
- Level: Main
- Area: 369.6 Square Feet
- Dimensions: 23.1 x 16.0
Office
- Level: Main
- Area: 72 Square Feet
- Dimensions: 8.0 x 9.0
Heating
- Baseboard
Appliances
- Included: Dishwasher, Refrigerator, Microwave, Stove, Washer, Dryer
Features
- Flooring: Ceramic/Marble, Hardwood, Laminate
Interior area
- Total structure area: 2,520
- Total interior livable area: 2,160 sqft
Video & virtual tour
Property
Parking
- Parking features: Attached
- Has garage: Yes
- Has uncovered spaces: Yes
Features
- Patio & porch: Deck/Patio
- On waterfront: Yes
Lot
- Dimensions: 77 x 326 x 88 x 309
- Features: 0.5 -0.99 Acres
Details
- Zoning description: RES
Construction
Type & style
- Home type: SingleFamily
- Architectural style: Bungalow
- Property subtype: Single Family Residence
Materials
- Brick Veneer, Vinyl Siding
- Foundation: Concrete
- Roof: Shingle - Asphalt
Condition
- Year built: 2003
Utilities & green energy
- Sewer: Septic Tank
- Water: Dug Well
Community & HOA
Location
- Region: Lewisporte
Financial & listing details
- Price per square foot: C$166/sqft
- Annual tax amount: C$350
- Date on market: 8/14/2026
Price history
Price history is unavailable.
Public tax history
Tax history is unavailable.
Climate risks
Neighborhood: A0G
Nearby schools
GreatSchools rating
No schools nearby
We couldn't find any schools near this home.
Schools provided by the listing agent
- District: Central
Source: Newfoundland and Labrador AR. This data may not be complete. We recommend contacting the local school district to confirm school assignments for this home.


Similar homes
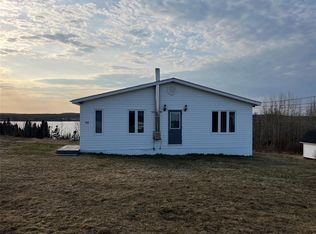
- C$419,0003 bd2 ba2.5k sqft37 Tibbeys Point Road, Victoria Cove, NL A0G4N0For Sale
 MLS ID #1289206, Jeff Beaton, Sutton Group - Beatons Realty Ltd.. Newfoundland and Labrador AR
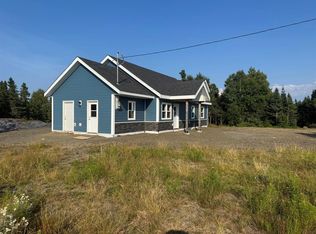
 - C$369,0004 bd2 ba1.9k sqft90 Main Street, Comfort Cove-Newstead, NL A0G3K0For Sale
 MLS ID #1302213, Gerry Canning, Krown Property Investments Inc.. Newfoundland and Labrador AR
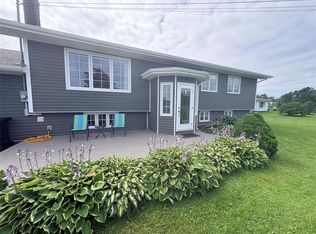
 - C$209,0003 bd2 ba1.6k sqft12 Hancott's Lane, Frederickton, NL A0G2C0For Sale
 MLS ID #1299542, Craig Loder, Keller Williams Platinum Realty - Gander. Newfoundland and Labrador AR
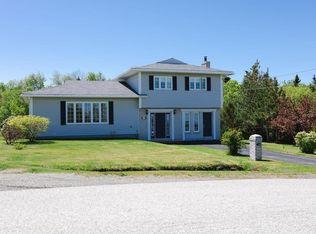
 - C$299,0004 bd2 ba1.7k sqft110 Comfort Cove-Newstead Road, Comfort Cove-Newstead, NL A0G3K0For Sale
 MLS ID #1296750, Gerry Canning, Krown Property Investments Inc.. Newfoundland and Labrador AR
