Welcome to 12 Hancott's Lane in Frederickton! If a big yard, plenty of living space, and a home that's been cared for year after year sound like your kind of place, you're going to want to see this one! Every room reflects thoughtful upkeep, and the layout gives everyone space to spread out while still bringing people together naturally. Step inside through the spacious tiled foyer, offering plenty of room for coats, boots, and busy mornings. Upstairs, natural light fills the living room, creating a bright, welcoming space connected to the dining room and a kitchen where everyday life simply comes together. Plenty of cabinetry, generous counter space, and a cozy breakfast nook make everything from quick breakfasts to holiday baking easy. A few steps downstairs, another comfortable living area opens onto the brand new patio completed during 2025. Family barbecues, quiet evenings, birthday celebrations, or morning coffee all belong here. This level also includes a convenient powder room, laundry room with exterior access, and a clean utility room. Upstairs, three comfortable bedrooms provide plenty of flexibility for family, overnight guests, or anyone working from home. The spacious primary bedroom includes excellent closet space, while the full bathroom reflects the same careful attention found throughout every level. Outside, the beautifully landscaped lot offers room for gardening, backyard games, family get togethers, or simply enjoying a little extra space. Mature trees add privacy, while the detached garage delivers excellent storage, workshop space, or room for weekend projects. There's also two driveways for added convenience. Built in 1992, this property includes 200 amp electrical service, an artesian well, and a septic system. From busy weekdays to holiday gatherings, this home offers space, comfort, and the kind of everyday practicality that's easy to appreciate.
For sale
C$229,000
12 Hancott's Lane, Frederickton, NL A0G2C0
3beds
1,650sqft
Multi Family, Single Family Residence
Built in 1992
0.63 Acres Lot
$-- Zestimate®
C$139/sqft
C$-- HOA
What's special
Big yardPlenty of living spaceSpacious tiled foyerBright welcoming spacePlenty of cabinetryGenerous counter spaceCozy breakfast nook
- 23 days |
- 43 |
- 3 |
Zillow last checked:
Listing updated:
Listed by:
Craig Loder,
Keller Williams Platinum Realty - Gander,
Angela (Annie) Kelly,
Keller Williams Platinum Realty - Gander
Source: Newfoundland and Labrador AR,MLS®#: 1299542
Facts & features
Interior
Bedrooms & bathrooms
- Bedrooms: 3
- Bathrooms: 2
- Full bathrooms: 1
- 1/2 bathrooms: 1
Bedroom
- Level: Second
- Area: 100 Square Feet
- Dimensions: 12.5 x 8
Bedroom
- Level: Second
- Area: 144 Square Feet
- Dimensions: 12 x 12
Bedroom
- Level: Second
- Area: 110 Square Feet
- Dimensions: 10 x 11
Bathroom
- Level: Main
- Area: 12 Square Feet
- Dimensions: 6 x 2
Bathroom
- Level: Second
- Area: 63 Square Feet
- Dimensions: 9 x 7
Dining room
- Level: Main
- Area: 80 Square Feet
- Dimensions: 10 x 8
Eat in kitchen
- Level: Main
- Area: 90 Square Feet
- Dimensions: 10 x 9
Foyer
- Level: Main
- Area: 99 Square Feet
- Dimensions: 11 x 9
Laundry
- Level: Main
- Area: 56 Square Feet
- Dimensions: 7 x 8
Living room
- Level: Main
- Area: 525 Square Feet
- Dimensions: 25 x 21
Recreation room
- Level: Main
- Area: 169 Square Feet
- Dimensions: 13 x 13
Utility room
- Level: Main
- Area: 121 Square Feet
- Dimensions: 11 x 11
Heating
- Forced Air, Oil, Wood
Appliances
- Included: Countertop Range, Dishwasher, Refrigerator, Stove, Washer, Dryer
Features
- Flooring: Carpet, Cushion/Tile/Lino
Interior area
- Total structure area: 1,650
- Total interior livable area: 1,650 sqft
Property
Parking
- Parking features: Storage
- Has uncovered spaces: Yes
Features
- Levels: Multi/Split
- Patio & porch: Deck/Patio, Patio(s) and Deck(s)
- Water view: Year Round Road Access
Lot
- Size: 0.63 Acres
- Dimensions: 0.63 ac
- Features: Landscaped, Level, Rear Yard Access (Vechicle), 0.5 -0.99 Acres
Details
- Zoning description: Res.
Construction
Type & style
- Home type: SingleFamily
- Property subtype: Multi Family, Single Family Residence
Materials
- Shingle Siding, Vinyl Siding
- Foundation: Concrete
- Roof: Shingle - Asphalt
Condition
- Year built: 1992
Utilities & green energy
- Sewer: Septic Tank
- Water: Artesian
- Utilities for property: Electricity Connected
Community & HOA
Location
- Region: Division No 8 Subd L
Financial & listing details
- Price per square foot: C$139/sqft
- Annual tax amount: C$200
- Date on market: 7/2/2026
Craig Loder
Craig Loder
(709) 235-1277
By pressing Contact Agent, you agree that the real estate professional identified above may call/text you about your search, which may involve use of automated means and pre-recorded/artificial voices. You don't need to consent as a condition of buying any property, goods, or services. Message/data rates may apply. You also agree to our Terms of Use. Zillow does not endorse any real estate professionals. We may share information about your recent and future site activity with your agent to help them understand what you're looking for in a home.
Price history
Price history is unavailable.
Public tax history
Tax history is unavailable.
Climate risks
Neighborhood: A0G
Nearby schools
GreatSchools rating
No schools nearby
We couldn't find any schools near this home.
Schools provided by the listing agent
- District: Central
Source: Newfoundland and Labrador AR. This data may not be complete. We recommend contacting the local school district to confirm school assignments for this home.
- C$109,9002 bd1 ba1.1k sqft6 Harbour Side Rd, Division No. 8, Subd. L, NL A0G2C0For Sale

- C$159,0002 bd2 ba2.1k sqft13 Ottos Rd, Division No. 8, Subd. L, NL A0G2C0For Sale

- C$649,0003 bd3 ba3.6k sqft14 B Main St, Glenwood, NL A0G2K0For Sale
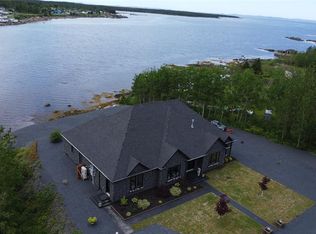
- C$269,9003 bd2 ba2k sqft212 Main St, Baytona, NL A0G2J0For Sale
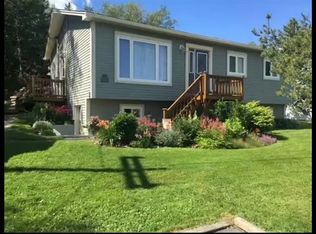
- C$59,9002 bd1 ba1.7k sqft292 Main St, Baytona, NL A0G2J0For Sale
- C$210,0004 bd2 ba1.5k sqft96 Main St S, Glovertown, NL A0G2L0For Sale
- C$169,0003 bd2 ba3k sqft66 Main St, Lumsden, NL A0G3E0For Sale
- C$99,9005 bd1 ba1.4k sqft7 Harveys Ln, Division No. 8, Subd. L, NL A0G3G0Pending
Similar homes
- C$159,0002 bd2 ba2.1k sqft13 Otto's Road, Frederickton, NL A0G2C0For SaleMLS ID #1300590, Keith Landry, Outport Realty Inc.. Newfoundland and Labrador AR
- C$269,9003 bd2 ba2k sqft212 Main Street, Carmanville, NL A0G1N0For SaleMLS ID #1298271, Alvin Maloney, Century 21 Seller`s Choice Inc.. Newfoundland and Labrador AR
- C$210,0004 bd2 ba1.5k sqft96 Main Street, Carmanville, NL A0G1N0For Sale
 MLS ID #1296148, Carla Kinden, Keller Williams Platinum Realty - Gander. Newfoundland and Labrador AR
 - C$229,9003 bd2 ba1.8k sqft34 Main Street, Boyd's Cove, NL A0G1G0For Sale
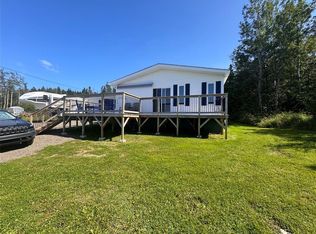 MLS ID #1283961, Ivy Osmond, Century 21 Seller`s Choice Inc.. Newfoundland and Labrador AR
 - C$225,0003 bd2 ba2.2k sqft1 Jeans Lane, Change Islands, NL A0G1R0For SaleMLS ID #1284271, Ivy Osmond, Century 21 Seller`s Choice Inc.. Newfoundland and Labrador AR
- C$229,0003 bd2 ba2k sqft29 Harbourview Dr, Stoneville, NL A0G 4C0For SaleCentury 21 Canada
- C$169,0003 bd1 ba1.5k sqft63 MAIN Street, Horwood, NL A0G2T0For SaleMLS ID #1297239, Leroy Barnes, Keller Williams Platinum Realty - Gander. Newfoundland and Labrador AR
- C$199,9003 bd2 ba980 sqft16 Road to the Isles Route, Newville, NL A0G2R0For SaleMLS ID #1297314, Bobby Gorman, Outport Realty Inc.. Newfoundland and Labrador AR
- C$149,9003 bd2 ba2k sqft43 Aspen Main OTHER, Aspen Cove, NL A0G1A0For SaleMLS ID #1294115, Hillary Hodder, eXp Realty. Newfoundland and Labrador AR
- C$149,0003 bd1 ba1.9k sqft11 Pine Crescent, Birchy Bay, NL A0G1E0For SaleMLS ID #1300818, Hollie Osmond, eXp Realty. Newfoundland and Labrador AR
- C$175,0003 bd1 ba830 sqft2 Main Street, Change Islands, NL A0G4E0For SaleMLS ID #1294364, Bobby Gorman, Outport Realty Inc.. Newfoundland and Labrador AR
- C$189,9003 bd1 ba1.3k sqft93 Main Street, Change Island, NL A0G1R0For SaleMLS ID #1298668, Bobby Gorman, Outport Realty Inc.. Newfoundland and Labrador AR
- C$149,0002 bd1 ba1.4k sqft474 Main Street, Birchy Bay, NL A0G1E0For SaleMLS ID #1295635, Bobby Gorman, Outport Realty Inc.. Newfoundland and Labrador AR
- C$299,0003 bd1 ba1k sqft263 Main Street, Gander Bay, NL A0G4T0For SaleMLS ID #1296058, Craig Loder, Keller Williams Platinum Realty - Gander. Newfoundland and Labrador AR
- C$139,9003 bd1 ba1.2k sqft9 Road to The Isles OTHER, Hillgrade, NL A0G2S0For SaleMLS ID #1300250, Carla Kinden, Keller Williams Platinum Realty - Gander. Newfoundland and Labrador AR
- C$149,0002 bd1 ba1.2k sqft10 Seaview Drive, Ladle Cove, NL A0G2Y0For SaleMLS ID #1299144, Donna Beaton, Sutton Group - Beatons Realty Ltd.. Newfoundland and Labrador AR
