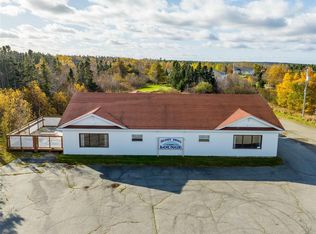
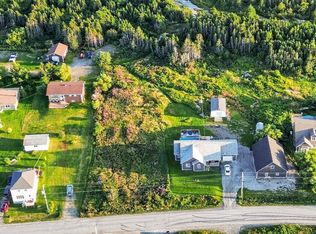
Welcome to 43 Aspen Main, Aspen Cove, NL, a unique and versatile coastal property offering exceptional potential in a striking natural setting. The 2,080 sq ft structure, beautifully renovated, is currently configured for residential use but was previously zoned commercial and can be readily returned to that designation, opening the door to increased square footage and flexible development possibilities. Situated on a generous 17,793 sq ft lot, the property offers ample space for expansion, reconfiguration, or future development. Inside, the layout provides a blank canvas for buyers to customize the interior to suit residential, commercial, or mixed-use needs. A professionally designed floor plan, prepared to specification by a specialized engineer, is available for those seeking a clear and efficient path to completion. Overlooking Newfoundland’s rugged coastline, the property enjoys sweeping ocean views with sightlines extending toward the shores of Fogo Island. The dramatic landscape creates a remarkable backdrop and elevates the appeal of this rare offering. Significant infrastructure upgrades enhance both comfort and long-term value, including a septic system installed approximately 13 years ago, a new artesian well, and two energy-efficient mini-split heat pumps providing reliable heating and cooling. An outstanding opportunity for investors, entrepreneurs, or homeowners seeking a customizable, well-improved property in a scenic and strategically located coastal community where vision and location come together.
For sale
C$134,900
43 Aspen Main OTHER, Aspen Cove, NL A0G1A0
3beds
2,080sqft
Single Family Residence
Built in 1987
0.41 Acres Lot
$-- Zestimate®
C$65/sqft
C$-- HOA
What's special
Beautifully renovatedProfessionally designed floor plan
- 6 days
- 46
- 2
Zillow last checked:
Listing updated:
Listed by:
Hollie Osmond,
eXp Realty - Gander,
John Picco,
eXp Realty
Source: Newfoundland and Labrador AR,MLS®#: 1302617
Facts & features
Interior
Bedrooms & bathrooms
- Bedrooms: 3
- Bathrooms: 2
- 1/2 bathrooms: 2
Bedroom
- Level: Main
- Area: 182.9 Square Feet
- Dimensions: 11.8 x 15.5
Bathroom
- Level: Main
- Area: 93.22 Square Feet
- Dimensions: 11.8 x 7.9
Bathroom
- Level: Main
- Area: 56.88 Square Feet
- Dimensions: 7.2 x 7.9
Foyer
- Level: Main
- Area: 102.66 Square Feet
- Dimensions: 11.8 x 8.7
Heating
- Electric
Cooling
- Electric, Mini Split
Features
- Flooring: Carpet, Ceramic/Marble
Interior area
- Total structure area: 2,080
- Total interior livable area: 2,080 sqft
Property
Parking
- Parking features: None
- Has uncovered spaces: Yes
Features
- Has view: Yes
- View description: Ocean
- Has water view: Yes
- Water view: Ocean
- Waterfront features: Ocean Front, Waterfront Property
Lot
- Size: 0.41 Acres
- Dimensions: 17793 Sq Ft
- Features: See Remarks, Flood Plain, Level, Rear Yard Access (Vechicle), Views, Wooded, Under 0.5 Acres
Details
- Zoning description: Res.
Construction
Type & style
- Home type: SingleFamily
- Architectural style: Bungalow
- Property subtype: Single Family Residence
Materials
- Vinyl Siding
- Foundation: Concrete
- Roof: Shingle - Asphalt
Condition
- Year built: 1987
Utilities & green energy
- Sewer: Septic Tank
- Water: Artesian
- Utilities for property: Electricity Connected
Community & HOA
Location
- Region: Division No 8 Subd L
Financial & listing details
- Price per square foot: C$65/sqft
- Annual tax amount: C$250
- Date on market: 9/8/2026
Price history
Price history is unavailable.
Public tax history
Tax history is unavailable.
Climate risks
Neighborhood: A0G
Nearby schools
GreatSchools rating
No schools nearby
We couldn't find any schools near this home.
Schools provided by the listing agent
- District: Central
Source: Newfoundland and Labrador AR. This data may not be complete. We recommend contacting the local school district to confirm school assignments for this home.
Similar homes
- C$149,0002 bd1 ba1.2k sqft10 Seaview Drive, Ladle Cove, NL A0G2Y0For Sale
 MLS ID #1299144, Donna Beaton, Sutton Group - Beatons Realty Ltd.. Newfoundland and Labrador AR
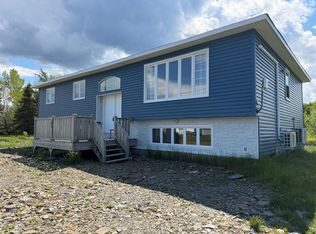
 - C$169,0003 bd2 ba3k sqft66 Main Street, Carmanville, NL A0G1N0For Sale
 MLS ID #1299711, Donna Beaton, Sutton Group - Beatons Realty Ltd.. Newfoundland and Labrador AR
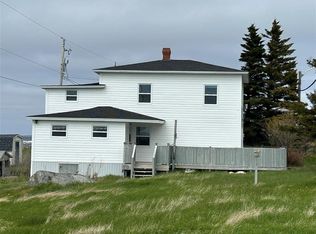
 - C$95,0004 bd1 ba1.8k sqft43 Main Street, Musgrave Harbour, NL A0G3J0For Sale
 MLS ID #1298827, Dwayne Kean, Royal LePage Turner Realty 2014 Inc. Newfoundland and Labrador AR
 - C$159,0002 bd2 ba2.1k sqft13 Otto's Road, Frederickton, NL A0G2C0For Sale
 MLS ID #1300590, Keith Landry, Outport Realty Inc.. Newfoundland and Labrador AR
