Welcome to 13 Otto’s Road, Fredrickton, where affordability meets coastal charm. This 2+1 bedroom, 2 bath home offers electric heat, two energy-efficient heat pumps, and a cozy wood stove for year-round comfort. Over the past few years, the property has seen several thoughtful improvements, including a spacious two-level back deck, updated heat pumps, fresh interior paint, and a renovated basement bathroom. The lower level also features a rec room, laundry area, and offers an opportunity for the next owner to add their own finishing touches. Situated on leased land with an affordable $50 annual lease, the property includes two large storage sheds (16x24 & 16x16). Enjoy fresh ocean air, and the peaceful lifestyle Frederickton is known for, all at an exceptional price.
For sale
C$159,000
13 Otto's Road, Frederickton, NL A0G2C0
2beds
2,128sqft
Single Family Residence
Built in 1990
-- sqft lot
$-- Zestimate®
C$75/sqft
C$-- HOA
What's special
Electric heatTwo energy-efficient heat pumpsSpacious two-level back deckFresh interior paintRenovated basement bathroomRec roomLaundry area
- 27 days |
- 32 |
- 4 |
Zillow last checked:
Listing updated:
Listed by:
Keith Landry,
Outport Realty Inc.
Source: Newfoundland and Labrador AR,MLS®#: 1300590
Facts & features
Interior
Bedrooms & bathrooms
- Bedrooms: 2
- Bathrooms: 2
- Full bathrooms: 2
Bedroom
- Level: Main
- Area: 73.8 Square Feet
- Dimensions: 9.56 x 7.72
Bathroom
- Level: Main
- Area: 74.4 Square Feet
- Dimensions: 9.6 x 7.75
Bathroom
- Level: Basement
- Area: 102.96 Square Feet
- Dimensions: 11 x 9.36
Other
- Level: Main
- Area: 129.61 Square Feet
- Dimensions: 13.6 x9.53
Dining room
- Level: Main
- Area: 162.8 Square Feet
- Dimensions: 16.28 x 10
Family room
- Level: Basement
- Area: 125.29 Square Feet
- Dimensions: 15.78 x 7.94
Kitchen
- Level: Main
- Area: 94.5 Square Feet
- Dimensions: 10.5 x 9
Laundry
- Level: Basement
- Area: 120.21 Square Feet
- Dimensions: 14.75 x 8.15
Living room
- Level: Main
- Area: 189 Square Feet
- Dimensions: 15 x 12.6
Porch
- Level: Main
- Area: 70.31 Square Feet
- Dimensions: 8.9 x 7.9
Porch
- Level: Main
- Area: 27.6 Square Feet
- Dimensions: 4 x 6.9
Recreation room
- Level: Basement
- Area: 377.14 Square Feet
- Dimensions: 21.8 x 17.3
Heating
- Baseboard, Electric, Heat Pump, Wood, Wood Stove
Cooling
- Electric, Heat Pump, Mini Split
Appliances
- Included: Washer, Dryer
Features
- Flooring: Mixed
- Windows: Window Coverings, Thermo Windows
Interior area
- Total structure area: 2,128
- Total interior livable area: 2,128 sqft
Property
Parking
- Parking features: None
- Has uncovered spaces: Yes
Features
- Patio & porch: Deck/Patio, Patio(s) and Deck(s)
Lot
- Dimensions: 98 x 197 x 121 x 207
- Features: Private, Recreation Nearby, 0.5 -0.99 Acres
Details
- Additional structures: Shed(s)
- Zoning description: Residential
Construction
Type & style
- Home type: SingleFamily
- Architectural style: Bungalow
- Property subtype: Single Family Residence
Materials
- Vinyl Siding
- Foundation: Concrete Block
- Roof: Shingle - Asphalt
Condition
- Year built: 1990
Utilities & green energy
- Sewer: Septic Tank
- Water: Dug Well
- Utilities for property: Cable Connected, Electricity Connected, High Speed Internet, Phone Connected
Community & HOA
Location
- Region: Division No 8 Subd L
Financial & listing details
- Price per square foot: C$75/sqft
- Annual tax amount: C$200
- Date on market: 7/19/2026
Price history
Price history is unavailable.
Public tax history
Tax history is unavailable.
Climate risks
Neighborhood: A0G
Nearby schools
GreatSchools rating
No schools nearby
We couldn't find any schools near this home.
Schools provided by the listing agent
- District: Central
Source: Newfoundland and Labrador AR. This data may not be complete. We recommend contacting the local school district to confirm school assignments for this home.
- C$109,9002 bd1 ba1.1k sqft6 Harbour Side Rd, Division No. 8, Subd. L, NL A0G2C0For Sale

- C$229,0003 bd2 ba1.6k sqft12 Hancotts Ln, Division No. 8, Subd. L, NL A0G2C0For Sale
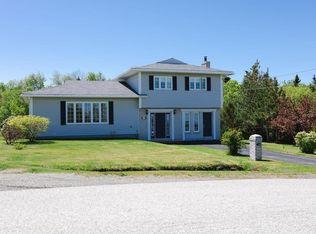
- C$649,0003 bd3 ba3.6k sqft14 B Main St, Glenwood, NL A0G2K0For Sale
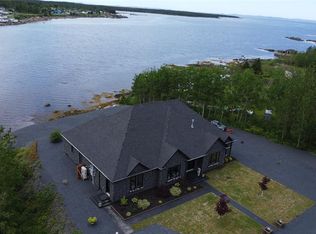
- C$59,9002 bd1 ba1.7k sqft292 Main St, Baytona, NL A0G2J0For Sale

- C$269,9003 bd2 ba2k sqft212 Main St, Baytona, NL A0G2J0For Sale
- C$349,0004 bd3 ba3.6k sqft170A Main St, Lewisporte, NL A0G3A0Pending
- C$169,0003 bd2 ba3k sqft66 Main St, Lumsden, NL A0G3E0For Sale
- C$99,9005 bd1 ba1.4k sqft7 Harveys Ln, Division No. 8, Subd. L, NL A0G3G0Pending
Similar homes
- C$229,0003 bd2 ba1.6k sqft12 Hancott's Lane, Frederickton, NL A0G2C0For SaleMLS ID #1299542, Craig Loder, Keller Williams Platinum Realty - Gander. Newfoundland and Labrador AR
- C$169,0003 bd2 ba3k sqft66 Main Street, Carmanville, NL A0G1N0For Sale
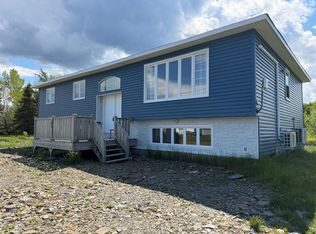 MLS ID #1299711, Donna Beaton, Sutton Group - Beatons Realty Ltd.. Newfoundland and Labrador AR
 - C$109,9002 bd1 ba1.1k sqft6 Harbour Side Road, Frederickton, NL A0G2C0For SaleMLS ID #1300268, Alyssa Delaney, Outport Realty Inc. - Grand Falls-Windsor. Newfoundland and Labrador AR
- C$149,0002 bd1 ba1.4k sqft474 Main Street, Birchy Bay, NL A0G1E0For Sale
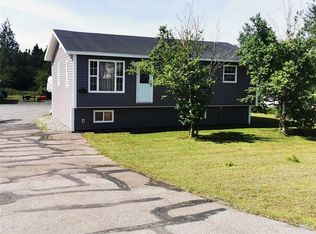 MLS ID #1295635, Bobby Gorman, Outport Realty Inc.. Newfoundland and Labrador AR
 - C$169,0003 bd1 ba1.5k sqft63 MAIN Street, Horwood, NL A0G2T0For SaleMLS ID #1297239, Leroy Barnes, Keller Williams Platinum Realty - Gander. Newfoundland and Labrador AR
- C$149,0002 bd1 ba1.2k sqft10 Seaview Drive, Ladle Cove, NL A0G2Y0For SaleMLS ID #1299144, Donna Beaton, Sutton Group - Beatons Realty Ltd.. Newfoundland and Labrador AR
- C$179,0003 bd2 ba2k sqft29 Harbourview Dr, Stoneville, NL A0G 4C0For SaleCentury 21 Canada
- C$199,0003 bd2 ba2.2k sqft1 Jeans Lane, Change Islands, NL A0G1R0For SaleMLS ID #1284271, Ivy Osmond, Century 21 Seller`s Choice Inc.. Newfoundland and Labrador AR
- C$229,9003 bd2 ba1.8k sqft34 Main Street, Boyd's Cove, NL A0G1G0For SaleMLS ID #1283961, Ivy Osmond, Century 21 Seller`s Choice Inc.. Newfoundland and Labrador AR
- C$125,0003 bd1 ba1.2k sqft9 Road to The Isles OTHER, Hillgrade, NL A0G2S0For SaleMLS ID #1300250, Carla Kinden, Keller Williams Platinum Realty - Gander. Newfoundland and Labrador AR
- C$95,0004 bd1 ba1.8k sqft43 Main Street, Musgrave Harbour, NL A0G3J0For SaleMLS ID #1298827, Dwayne Kean, Royal LePage Turner Realty 2014 Inc. Newfoundland and Labrador AR
- C$189,9003 bd1 ba1.3k sqft93 Main Street, Change Island, NL A0G1R0For SaleMLS ID #1298668, Bobby Gorman, Outport Realty Inc.. Newfoundland and Labrador AR
