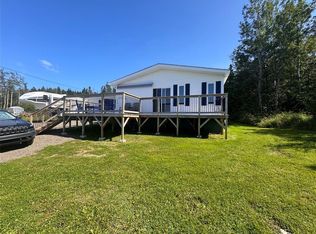
A beautifully renovated multi-level home tucked at the end of the driveway, offering peaceful ocean views and privacy. This home has been extensively upgraded over the years, giving you the comfort of modern living with the space and layout families love. Inside, you’ll find four bedrooms conveniently located on one level along with two-and-a-half bathrooms, including two that have been fully remodelled with fresh, contemporary finishes. The primary bedroom is thoughtfully designed with three closets, and crown moulding runs throughout the home, adding a polished, timeless touch. Major improvements provide peace of mind, including upgraded electrical in 2023, a new hot water tank in 2023, siding replaced approximately five years ago, and brand-new shingles installed in 2025. While the home is equipped with a wood/oil combination furnace that is less than ten years old, the owner has also installed four mini-split heat pump heads for efficient heating and cooling year-round. The kitchen is complete with a fridge, stovetop, and oven all under seven years old. The lower level features a warm and inviting rec room complete with a wet bar and electric fireplace—an ideal spot for relaxing or entertaining. Outside, you’ll appreciate the lifestyle perks Carmanville is known for, with excellent access to snowmobiling, quad riding, and outdoor exploration right from the property. The home also includes a wired and insulated 20×28 detached garage, along with a spacious 24×16 woodshed with garage door, offering abundant storage for tools, equipment, and recreational gear. Located in a family-friendly community with all grade school levels available right in Carmanville, this property offers both convenience and a peaceful coastal setting. If you’ve been searching for privacy, updates, space, and ocean views, 170 Main Street delivers it all.
Pending
C$349,000
170A Main Street, Carmanville, NL A0G1N0
4beds
3,600sqft
Multi Family, Single Family Residence
Built in 1982
0.5 Acres Lot
$-- Zestimate®
C$97/sqft
C$-- HOA
What's special
Beautifully renovated multi-level homePeaceful ocean viewsTwo-and-a-half bathroomsWet barElectric fireplacePeaceful coastal settingOcean views
- 35 days
- 17
- 0
Zillow last checked:
Listing updated:
Listed by:
Sharayah Eady,
eXp Realty - Gander
Source: Newfoundland and Labrador AR,MLS®#: 1294074
Facts & features
Interior
Bedrooms & bathrooms
- Bedrooms: 4
- Bathrooms: 3
- Full bathrooms: 2
- 1/2 bathrooms: 1
Bedroom
- Level: Second
- Area: 143.78 Square Feet
- Dimensions: 9.10 x 15.8
Bedroom
- Level: Second
- Area: 76.08 Square Feet
- Dimensions: 10.7 x 7.11
Bedroom
- Level: Second
- Area: 109.14 Square Feet
- Dimensions: 10.2 x 10.7
Bathroom
- Level: Second
- Area: 80.64 Square Feet
- Dimensions: 9.6 x 8.4
Bathroom
- Level: Lower
- Area: 35.28 Square Feet
- Dimensions: 7.2 x 4.9
Other
- Level: Second
- Area: 162.71 Square Feet
- Dimensions: 10.10 x 16.11
Dining room
- Level: Main
- Area: 124.95 Square Feet
- Dimensions: 11.9 x 10.5
Other
- Level: Second
- Area: 32.8 Square Feet
- Dimensions: 8.2 x 4.0
Foyer
- Level: Lower
- Area: 183 Square Feet
- Dimensions: 18.3 x 10.0
Kitchen
- Level: Main
- Area: 204.14 Square Feet
- Dimensions: 17.3 x 11.8
Laundry
- Level: Lower
- Area: 70.07 Square Feet
- Dimensions: 7.7 x 9.1
Other
- Level: Main
- Area: 371.91 Square Feet
- Dimensions: 14.7 x 25.3
Other
- Level: Lower
- Area: 91.52 Square Feet
- Dimensions: 14.3 x 6.4
Recreation room
- Level: Lower
- Area: 368 Square Feet
- Dimensions: 20.0 x 18.4
Utility room
- Level: Basement
- Area: 652.6 Square Feet
- Dimensions: 25.1 x 26.0
Heating
- Electric, Oil, Wood
Cooling
- Electric, Mini Split
Appliances
- Included: Dishwasher, Refrigerator, Oven Built-In
Features
- Ensuite, Fireplace(s)
- Flooring: Carpet, Ceramic/Marble, Cushion/Tile/Lino, Hardwood, Mixed
- Has fireplace: Yes
Interior area
- Total structure area: 3,600
- Total interior livable area: 3,600 sqft
Property
Parking
- Parking features: Detached, Insulated, Wired
- Has garage: Yes
- Has uncovered spaces: Yes
Features
- Levels: Multi/Split
- Patio & porch: Deck/Patio, Patio(s) and Deck(s)
- Water view: Year Round Road Access
Lot
- Size: 0.5 Acres
- Dimensions: 0.5-.99 acres
- Features: Private, Rear Yard Access (Vechicle), Wooded, 0.5 -0.99 Acres
Details
- Zoning description: Residential
Construction
Type & style
- Home type: SingleFamily
- Property subtype: Multi Family, Single Family Residence
Materials
- Shingle Siding, Vinyl Siding
- Foundation: Concrete
- Roof: Shingle - Asphalt
Condition
- Year built: 1982
Utilities & green energy
- Sewer: Septic Tank
- Water: Public
- Utilities for property: Cable Connected, Electricity Connected, High Speed Internet, Phone Connected
Community & HOA
Location
- Region: Lewisporte
Financial & listing details
- Price per square foot: C$97/sqft
- Annual tax amount: C$975
- Date on market: 7/28/2026
Price history
Price history is unavailable.
Public tax history
Tax history is unavailable.
Climate risks
Neighborhood: A0G
Nearby schools
GreatSchools rating
No schools nearby
We couldn't find any schools near this home.
Schools provided by the listing agent
- District: Central
Source: Newfoundland and Labrador AR. This data may not be complete. We recommend contacting the local school district to confirm school assignments for this home.
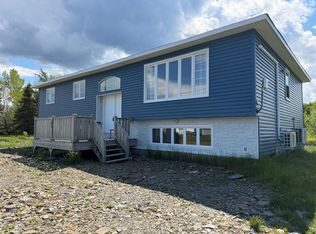


Similar homes
- C$260,9003 bd2 ba2k sqft212 Main Street, Carmanville, NL A0G1N0For Sale
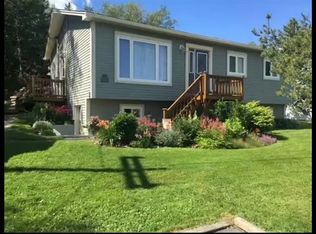 MLS ID #1298271, Alvin Maloney, Century 21 Seller`s Choice Inc.. Newfoundland and Labrador AR
 - C$359,0003 bd2 ba2.1k sqft342 Main Street, Victoria Cove, NL A0G4N0For Sale
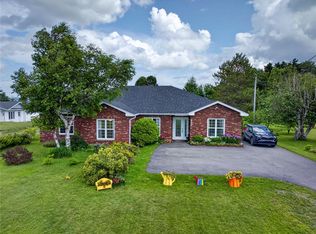 MLS ID #1301858, Kayla Tulk, Royal LePage Turner Realty 2014 Inc. Newfoundland and Labrador AR
 - C$425,0003 bd2 ba2.5k sqft37 Tibbeys Point Road, Victoria Cove, NL A0G4N0For Sale
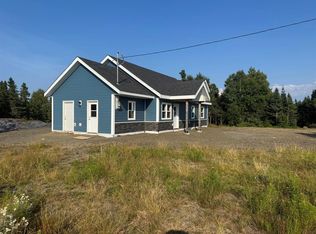 MLS ID #1289206, Jeff Beaton, Sutton Group - Beatons Realty Ltd.. Newfoundland and Labrador AR
 - C$229,9003 bd2 ba1.8k sqft34 Main Street, Boyd's Cove, NL A0G1G0For Sale
 MLS ID #1283961, Ivy Osmond, Century 21 Seller`s Choice Inc.. Newfoundland and Labrador AR
