Explore an exceptional opportunity in Musgrave Harbour with this 1.58-acre ocean-view property, featuring valuable highway frontage. This expansive lot offers ample space for redevelopment, whether you envision a spacious family home, new residential units, or mixed-use commercial space. There is a solid 2,800 sq. ft. structure on-site, providing a strong foundation for renovation. The property is zoned as Commercial Mixed, allowing for a wide range of potential uses. Located just a short distance from the coastline and sandy beaches, this property combines convenient access with breathtaking natural beauty. This is a unique chance to secure a large parcel of land with great flexibility and value.
For sale
C$189,000
188-190 Highway Avenue, Musgrave Harbour, NL A0G3J0
--beds
2,800sqft
Single Family Residence
Built in 1976
0.64 Acres Lot
$-- Zestimate®
C$68/sqft
C$-- HOA
What's special
Valuable highway frontageExpansive lotBreathtaking natural beauty
- 79 days |
- 9 |
- 0 |
Zillow last checked:
Listing updated:
Listed by:
Dwayne Kean,
Royal LePage Turner Realty 2014 Inc
Source: Newfoundland and Labrador AR,MLS®#: 1297294
Facts & features
Interior
Bedrooms & bathrooms
- Bathrooms: 2
- 1/2 bathrooms: 2
Bathroom
- Level: Main
- Area: 71.25 Square Feet
- Dimensions: 7.5 x 9.5
Bathroom
- Level: Main
- Area: 82.65 Square Feet
- Dimensions: 8.7 x 9.5
Kitchen
- Level: Main
- Area: 354.96 Square Feet
- Dimensions: 18.11 x 19.6
Other
- Level: Main
- Area: 2781.03 Square Feet
- Dimensions: 39.9 x 69.7
Pantry
- Level: Main
- Area: 91.18 Square Feet
- Dimensions: 9.4 x9.7
Storage
- Level: Main
- Area: 216.96 Square Feet
- Dimensions: 9.6 x 22.6
Utility room
- Level: Main
- Area: 37.51 Square Feet
- Dimensions: 3.10 x 12.10
Heating
- Electric
Cooling
- Electric
Features
- Wet Bar
- Flooring: Carpet, Cushion/Tile/Lino, Mixed
Interior area
- Total structure area: 2,800
- Total interior livable area: 2,800 sqft
Video & virtual tour
Property
Parking
- Parking features: None
- Has uncovered spaces: Yes
Features
- Patio & porch: Deck/Patio, Sundeck(s)
- Water view: Year Round Road Access
Lot
- Size: 0.64 Acres
- Dimensions: 0.64 ha (1.58 acres)
- Features: Level, Rear Yard Access (Vechicle), Recreation Nearby, Wooded, 1.0 -2.99 Acres
Details
- Zoning description: Comm. Mix.
Construction
Type & style
- Home type: SingleFamily
- Property subtype: Single Family Residence
Materials
- Vinyl Siding
- Foundation: Concrete, Wood Frame
- Roof: Shingle - Asphalt
Condition
- Year built: 1976
Utilities & green energy
- Sewer: Septic Tank
- Water: Public
Community & HOA
Location
- Region: Musgrave Harbour
Financial & listing details
- Price per square foot: C$68/sqft
- Annual tax amount: C$2,300
- Date on market: 5/14/2026
Dwayne Kean
Dwayne Kean
(709) 424-3369
By pressing Contact Agent, you agree that the real estate professional identified above may call/text you about your search, which may involve use of automated means and pre-recorded/artificial voices. You don't need to consent as a condition of buying any property, goods, or services. Message/data rates may apply. You also agree to our Terms of Use. Zillow does not endorse any real estate professionals. We may share information about your recent and future site activity with your agent to help them understand what you're looking for in a home.
Price history
Price history is unavailable.
Public tax history
Tax history is unavailable.
Climate risks
Neighborhood: A0G
Nearby schools
GreatSchools rating
No schools nearby
We couldn't find any schools near this home.
Schools provided by the listing agent
- District: Central
Source: Newfoundland and Labrador AR. This data may not be complete. We recommend contacting the local school district to confirm school assignments for this home.
- C$110,0004 bd1 ba1.8k sqft43 Main St, Lewisporte, NL A0G3K0For Sale
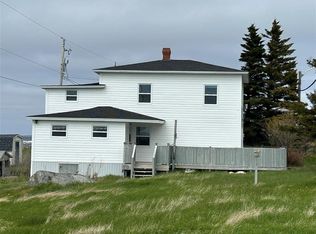
- C$229,0003 bd2 ba2k sqft29 Harbourview Dr, Stoneville, NL A0G4C0For Sale

- C$188,0002 bd1 ba871 sqft279 Main Rd, Centreville Wareham Trinity, NL A0G4L0For Sale
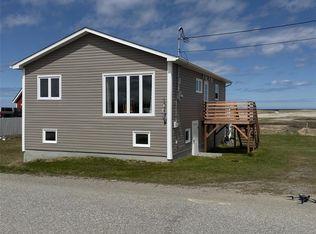
- C$149,0002 bd1 ba1.2k sqft10 Seaview Ln, Campbellton, NL A0G1L0For Sale

- C$59,9002 bd1 ba1.7k sqft292 Main St, Baytona, NL A0G2J0For Sale
- C$269,9003 bd2 ba2k sqft212 Main St, Baytona, NL A0G2J0For Sale
- C$349,0004 bd3 ba3.6k sqft170A Main St, Lewisporte, NL A0G3A0Pending
- C$169,0003 bd2 ba3k sqft66 Main St, Lumsden, NL A0G3E0For Sale
Similar homes
- C$110,0004 bd1 ba1.8k sqft43 Main Street, Musgrave Harbour, NL A0G3J0For SaleMLS ID #1298827, Dwayne Kean, Royal LePage Turner Realty 2014 Inc. Newfoundland and Labrador AR
- C$229,0003 bd2 ba2k sqft29 Harbourview Dr, Stoneville, NL A0G 4C0For SaleCentury 21 Canada
- C$169,0003 bd2 ba3k sqft66 Main Street, Carmanville, NL A0G1N0For Sale
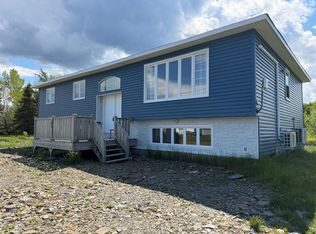 MLS ID #1299711, Donna Beaton, Sutton Group - Beatons Realty Ltd.. Newfoundland and Labrador AR
 - C$229,0003 bd2 ba1.6k sqft12 Hancott's Lane, Frederickton, NL A0G2C0For Sale
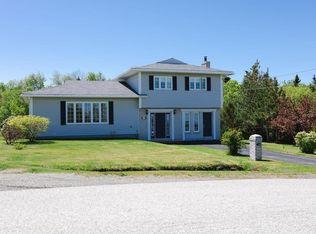 MLS ID #1299542, Craig Loder, Keller Williams Platinum Realty - Gander. Newfoundland and Labrador AR
 - C$159,0002 bd2 ba2.1k sqft13 Otto's Road, Frederickton, NL A0G2C0For SaleMLS ID #1300590, Keith Landry, Outport Realty Inc.. Newfoundland and Labrador AR
- C$210,0004 bd2 ba1.5k sqft96 Main Street, Carmanville, NL A0G1N0For SaleMLS ID #1296148, Carla Kinden, Keller Williams Platinum Realty - Gander. Newfoundland and Labrador AR
- C$269,9003 bd2 ba2k sqft212 Main Street, Carmanville, NL A0G1N0For SaleMLS ID #1298271, Alvin Maloney, Century 21 Seller`s Choice Inc.. Newfoundland and Labrador AR
