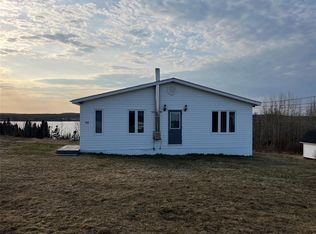
Wake up to harbour views in this well maintained 1.5 storey home, set on over 1.3 acres in the town of Carmanville. This home shows great pride of ownership throughout. The big-ticket items are already done: new shingles (2021), hot water tank (2022), all-new basement windows, a new patio door and added blown-in insulation (2025). A mini-split heat pump adds efficient heating and cooling throughout the year. The bright living room is the heart of the home, featuring a picture window that gives you ocean views. The living room connects to the dining room and a galley kitchen with custom oak cabinets. The main floor also offers the primary bedroom, a full bath, laundry room and a office nook. Upstairs you'll find three more generously sized bedrooms, a two-piece bath, and two storage closets. The basement, accessible from the laundry room has a large open area ready for your imagination, two utility rooms, and a newly covered stairwell leading to the backyard. Step out back and the property just keeps going, perfect for a vegetable garden, a backyard rink, or any outdoor activities. A 12x28 shed and a 10x20 shed offer excellent storage for snowmobiles, ATVs, the lawn mower or even a workshop! Winter fun starts at your back door with direct access to the snowmobile trail. This lovely home is less than 45 minutes from Gander and close to the beautiful beaches of Musgrave Harbour and Lumsden. A grocery store, gas station, takeout restaurant, community centre, K-12 school, church, and post office are all within walking distance. Don't miss your chance to own this beautiful move-in-ready home with lots of land. Call today to book your private viewing!
For sale
C$205,000
96 Main Street, Carmanville, NL A0G1N0
4beds
1,584sqft
Retail, Single Family Residence
Built in 1957
-- sqft lot
$-- Zestimate®
C$129/sqft
C$-- HOA
What's special
Harbour views
- 10 days
- 25
- 0
Zillow last checked:
Listing updated:
Listed by:
Kayla Tulk,
Royal LePage Turner Realty 2014 Inc
Source: Newfoundland and Labrador AR,MLS®#: 1304065
Facts & features
Interior
Bedrooms & bathrooms
- Bedrooms: 4
- Bathrooms: 2
- Full bathrooms: 1
- 1/2 bathrooms: 1
Bedroom
- Level: Main
- Area: 119.7 Square Feet
- Dimensions: 10.5 x 11.4
Bedroom
- Level: Second
- Area: 98.13 Square Feet
- Dimensions: 8.11 x 12.1
Bedroom
- Level: Second
- Area: 98.94 Square Feet
- Dimensions: 8.11 x 12.2
Bedroom
- Level: Second
- Area: 139.7 Square Feet
- Dimensions: 12.7 x 11.0
Bathroom
- Level: Main
- Area: 28.29 Square Feet
- Dimensions: 6.9 x 4.10
Bathroom
- Level: Second
- Area: 50.4 Square Feet
- Dimensions: 5.6 x 9.0
Dining room
- Level: Main
- Area: 78.4 Square Feet
- Dimensions: 9.8 x 8.0
Kitchen
- Level: Main
- Area: 78.4 Square Feet
- Dimensions: 9.8 x 8.0
Laundry
- Level: Main
- Area: 112.97 Square Feet
- Dimensions: 14.3 x 7.9
Living room
- Level: Main
- Area: 209.3 Square Feet
- Dimensions: 11.5 x 18.2
Other
- Level: Main
- Area: 42.92 Square Feet
- Dimensions: 5.8 x 7.4
Heating
- Electric, Heat Pump
Cooling
- Electric, Heat Pump
Appliances
- Included: Refrigerator, Microwave, Stove, Washer, Dryer
Features
- Flooring: Laminate, Mixed
- Windows: Window Coverings
- Basement: Walk-Out Access
Interior area
- Total structure area: 1,584
- Total interior livable area: 1,584 sqft
Video & virtual tour
Property
Parking
- Parking features: Storage, Wired
- Has uncovered spaces: Yes
Features
- Levels: One and One Half
- Stories: 1
- Patio & porch: Deck/Patio, Patio(s) and Deck(s)
- Has view: Yes
- View description: Ocean
- Has water view: Yes
- Water view: Ocean
Lot
- Dimensions: 69ft x 550ft x 125ft x 422ft
- Features: Highway Access, Landscaped, Private, Recreation Nearby, Views, 1.0 -2.99 Acres
Details
- Additional structures: Shed(s)
- Zoning description: RES
Construction
Type & style
- Home type: SingleFamily
- Property subtype: Retail, Single Family Residence
Materials
- Vinyl Siding
- Foundation: Concrete
- Roof: Shingle - Asphalt
Condition
- Year built: 1957
Utilities & green energy
- Sewer: Septic Tank
- Water: Public
- Utilities for property: Cable Connected, Electricity Connected, High Speed Internet
Community & HOA
Location
- Region: Glovertown
Financial & listing details
- Price per square foot: C$129/sqft
- Annual tax amount: C$526
- Date on market: 10/7/2026
Price history
Price history is unavailable.
Public tax history
Tax history is unavailable.
Climate risks
Neighborhood: A0G
Nearby schools
GreatSchools rating
No schools nearby
We couldn't find any schools near this home.
Schools provided by the listing agent
- District: Central
Source: Newfoundland and Labrador AR. This data may not be complete. We recommend contacting the local school district to confirm school assignments for this home.

Similar homes
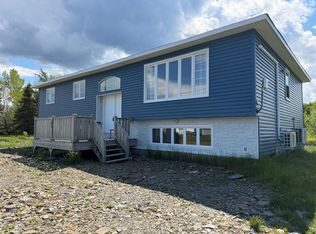
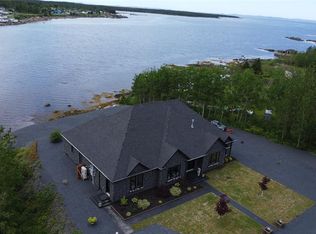
- C$209,0003 bd2 ba1.6k sqft12 Hancott's Lane, Frederickton, NL A0G2C0For Sale
 MLS ID #1299542, Craig Loder, Keller Williams Platinum Realty - Gander. Newfoundland and Labrador AR
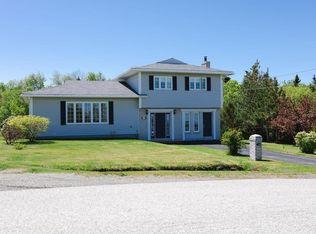
 - C$260,9003 bd2 ba2k sqft212 Main Street, Carmanville, NL A0G1N0For Sale
 MLS ID #1298271, Alvin Maloney, Century 21 Seller`s Choice Inc.. Newfoundland and Labrador AR
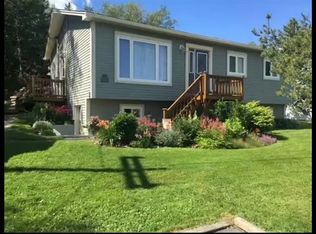
 - C$199,0003 bd2 ba1.5k sqft3 Banting Street, Musgrave Harbour, NL A0G3J0For Sale
 MLS ID #1303572, Donna Beaton, Sutton Group - Beatons Realty Ltd.. Newfoundland and Labrador AR
 - C$169,0003 bd1 ba1.5k sqft63 MAIN Street, Horwood, NL A0G2T0For Sale
 MLS ID #1297239, Leroy Barnes, Keller Williams Platinum Realty - Gander. Newfoundland and Labrador AR
