Welcome to this cozy little bungalow! Located in Norris Arm North is this three bedroom home ready for immediate occupancy! Home has been well cared for over the years and offers an eat-in kitchen, back porch, full bathroom and oversized living room. Outside is completed with vinyl windows and siding. Home has its own artesian well and a new septic tank in 2018. Home is heated by electric baseboards with a 200 amp electrical system. Large block of land with nearly 9 acres and two storage sheds. Included in the sale are the fridge and stove. Don’t miss out on this fantastic property.
For sale
C$185,900
242 Main Street, Norris Arm North, NL A0H3MO
3beds
1,243sqft
Single Family Residence
Built in 1926
-- sqft lot
$-- Zestimate®
C$150/sqft
C$-- HOA
What's special
Cozy little bungalowThree bedroom homeEat-in kitchenBack porchVinyl windows and sidingTwo storage sheds
- 10 hours
- 8
- 2
Zillow last checked:
Listing updated:
Listed by:
Justin Cox,
Keller Williams Platinum Realty - Grand Falls
Source: Newfoundland and Labrador AR,MLS®#: 1303911
Facts & features
Interior
Bedrooms & bathrooms
- Bedrooms: 3
- Bathrooms: 1
- Full bathrooms: 1
Bedroom
- Level: Main
- Area: 117 Square Feet
- Dimensions: 13 x 9
Bedroom
- Level: Main
- Area: 117 Square Feet
- Dimensions: 13 x 9
Bathroom
- Level: Main
- Area: 60 Square Feet
- Dimensions: 6 x 10
Other
- Level: Main
- Area: 131.3 Square Feet
- Dimensions: 13 x 10.10
Kitchen
- Level: Main
- Area: 196 Square Feet
- Dimensions: 14 x 14
Living room
- Level: Main
- Area: 350.03 Square Feet
- Dimensions: 12.07 x 29
Porch
- Level: Main
- Area: 104.72 Square Feet
- Dimensions: 13.09 x 8
Heating
- Baseboard, Electric
Cooling
- Electric
Appliances
- Included: Refrigerator, Stove, Washer, Dryer
Features
- Flooring: Laminate, Mixed
- Basement: Crawl Space
Interior area
- Total structure area: 1,243
- Total interior livable area: 1,243 sqft
Property
Parking
- Parking features: Detached, Other
- Has garage: Yes
- Has uncovered spaces: Yes
Features
- Patio & porch: Deck/Patio, Patio
- Has view: Yes
- View description: Ocean
- Has water view: Yes
- Water view: Ocean,Year Round Road Access
Lot
- Dimensions: 3.6128 Ha
- Features: Landscaped, Level, 3.0 - 9.99 Acres
Details
- Zoning description: RES
Construction
Type & style
- Home type: SingleFamily
- Architectural style: Bungalow
- Property subtype: Single Family Residence
Materials
- Vinyl Siding
- Roof: Shingle - Asphalt
Condition
- Year built: 1926
Utilities & green energy
- Sewer: Septic Tank
- Water: Artesian
- Utilities for property: Electricity Connected
Community & HOA
Location
- Region: Peterview
Financial & listing details
- Price per square foot: C$150/sqft
- Annual tax amount: C$200
- Date on market: 10/2/2026
Price history
Price history is unavailable.
Public tax history
Tax history is unavailable.
Climate risks
Neighborhood: A0H
Nearby schools
GreatSchools rating
No schools nearby
We couldn't find any schools near this home.
Schools provided by the listing agent
- District: Central
Source: Newfoundland and Labrador AR. This data may not be complete. We recommend contacting the local school district to confirm school assignments for this home.

Similar homes
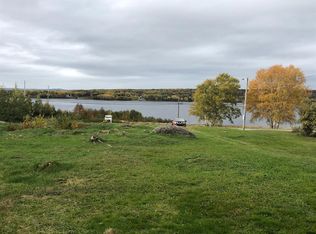
- C$169,0003 bd1 ba1.4k sqft215 Citizens Drive, Norris Arm, NL A0G3M0For Sale
 MLS ID #1297624, Jackie Warford, Royal LePage Generation Realty. Newfoundland and Labrador AR
 - C$189,9004 bd2 ba1.8k sqft389 Citizens Drive, Norris Arm, NL A0G3M0For Sale
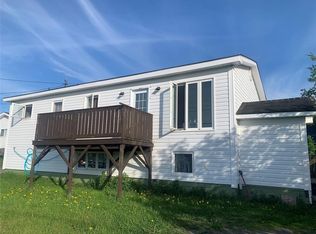 MLS ID #1293146, Jackie Warford, Royal LePage Generation Realty. Newfoundland and Labrador AR
 - C$129,9003 bd2 ba1k sqft211 Main Street, Peterview, NL A0H1Y0For Sale
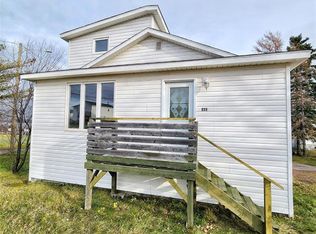 MLS ID #1292501, Alyssa Delaney, Outport Realty Inc. - Grand Falls-Windsor. Newfoundland and Labrador AR
 - C$199,0003 bd2 ba1.1k sqft20 Tizzard Street, Lewisporte, NL A0G3A0For Sale
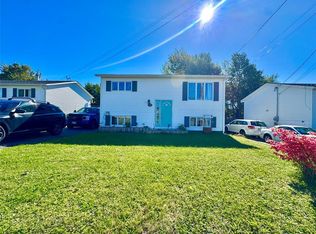 MLS ID #1303615, Carla Kinden, Keller Williams Platinum Realty - Gander. Newfoundland and Labrador AR
