Welcome to 3 Conway Street—a delightful family home situated in the sought-after area of town. This beautifully maintained 3 bedroom, 1.5 bath home is ideal for first-time buyers or families seeking a move-in ready property with charm and modern comforts. Enjoy peace of mind with numerous recent updates, including shingles (2021), a spacious new patio (2020), main bathroom renovation (2023) and powder room renovation (2024). The home boasts a smoke-free, pet-free environment and has benefitted from continuous upgrades: vinyl siding, windows, and driveway (2002), kitchen completely remodelled in 2006 with solid wood cabinetry and generous counter space, plus gleaming hardwood in the main living area (2020) that looks like new! All flooring has been replaced in the last 10 years or less. Downstairs, you’ll find a versatile basement with laminate flooring (2016), a charming dry bar reminiscent of the home’s original character, and multiple living areas suited for both adults and children. One area is the perfect space to sit and enjoy a movie and the other area, currently a workout space is the perfect place for children's toys. The music room makes a perfect hobby room or 4th bedroom. This level also has workshop/utility area. Step outside to a fully fenced back garden—perfect for family gatherings, playtime, and outdoor entertaining. The large double paved driveway easily accommodates multiple vehicles. Located just moments from the hospital, schools, and everyday amenities, with a playground only a short stroll away, this home truly sits at the heart of the community. Custom blinds, modern flooring, and tastefully renovated spaces throughout reflect the pride of ownership. Willing to sell furnished or partially furnished, this meticulously cared for residence is ready to welcome its new owners—schedule your viewing today! As per Seller's Direction there shall be no presentation of offers prior to 5pm on October 14, and to remain open until 10pm on the same day.
For sale
C$409,000
3 Conway Street, Grand Falls-Windsor, NL A2A
3beds
2,250sqft
Single Family Residence
Built in 1983
8,400 Square Feet Lot
$-- Zestimate®
C$182/sqft
C$-- HOA
What's special
Vinyl sidingCustom blindsModern flooringTastefully renovated spaces throughout
- 4 days
- 54
- 0
Zillow last checked:
Listing updated:
Listed by:
Paula Grimes-Butler,
Outport Realty Inc. - Grand Falls-Windsor
Source: Newfoundland and Labrador AR,MLS®#: 1304201
Facts & features
Interior
Bedrooms & bathrooms
- Bedrooms: 3
- Bathrooms: 2
- Full bathrooms: 1
- 1/2 bathrooms: 1
Bedroom
- Level: Main
- Area: 121.2 Square Feet
- Dimensions: 10.1x12
Bedroom
- Level: Main
- Area: 101 Square Feet
- Dimensions: 10.1x10
Bathroom
- Level: Main
- Area: 76.32 Square Feet
- Dimensions: 10.6x7.2
Other
- Level: Main
- Area: 128.4 Square Feet
- Dimensions: 10.7x12
Eat in kitchen
- Level: Main
- Area: 291.6 Square Feet
- Dimensions: 27x10.8
Family room
- Level: Lower
- Area: 329.28 Square Feet
- Dimensions: 14.7x22.4
Foyer
- Level: Other
- Area: 55.2 Square Feet
- Dimensions: 6.9x8
Other
- Level: Lower
- Area: 103.85 Square Feet
- Dimensions: 9.11x11.4
Laundry
- Level: Lower
- Area: 63.63 Square Feet
- Dimensions: 10.1x6.3
Living room
- Level: Main
- Area: 200.43 Square Feet
- Dimensions: 13.10x15.3
Other
- Level: Main
- Area: 79.56 Square Feet
- Dimensions: 22.1x3.6
Porch
- Level: Main
- Area: 25.5 Square Feet
- Dimensions: 5.10x5
Porch
- Level: Lower
- Area: 29.52 Square Feet
- Dimensions: 7.2x4.10
Recreation room
- Level: Lower
- Area: 241.9 Square Feet
- Dimensions: 20.5x11.8
Workshop
- Level: Lower
- Area: 239.76 Square Feet
- Dimensions: 10.8x22.2
Heating
- Baseboard, Electric
Cooling
- Electric
Appliances
- Included: Dishwasher, Refrigerator, Washer, Dryer
Features
- Flooring: Carpet, Cushion/Tile/Lino, Hardwood, Laminate
- Windows: Window Coverings
- Basement: Walk-Out Access
- Has fireplace: Yes
- Fireplace features: Propane
Interior area
- Total structure area: 2,250
- Total interior livable area: 2,250 sqft
Property
Parking
- Parking features: Detached
- Has garage: Yes
- Has uncovered spaces: Yes
Features
- Levels: Split Entry
- Patio & porch: Deck/Patio, Patio
- Fencing: Back Yard,Partially Fenced
- Water view: Year Round Road Access
Lot
- Size: 8,400 Square Feet
- Dimensions: 70 x 120
- Features: Central Location, Highway Access, Landscaped, Level, Rear Yard Access (Vechicle), Recreation Nearby, Shopping Nearby, Under 0.5 Acres
Details
- Additional structures: Shed(s)
- Zoning description: Residential
Construction
Type & style
- Home type: SingleFamily
- Property subtype: Single Family Residence
Materials
- Brick Veneer, Vinyl Siding
- Foundation: Concrete, Fully Developed
- Roof: Shingle - Asphalt
Condition
- Year built: 1983
Utilities & green energy
- Sewer: Public Sewer
- Water: Public
- Utilities for property: Cable Connected, Electricity Connected, High Speed Internet, Phone Connected
Community & HOA
Community
- Subdivision: Southcott
Location
- Region: Grand Falls Windsor
Financial & listing details
- Price per square foot: C$182/sqft
- Annual tax amount: C$2,500
- Date on market: 10/9/2026
Price history
Price history is unavailable.
Public tax history
Tax history is unavailable.
Climate risks
Neighborhood: A2A
Nearby schools
GreatSchools rating
No schools nearby
We couldn't find any schools near this home.
Schools provided by the listing agent
- District: Central
Source: Newfoundland and Labrador AR. This data may not be complete. We recommend contacting the local school district to confirm school assignments for this home.
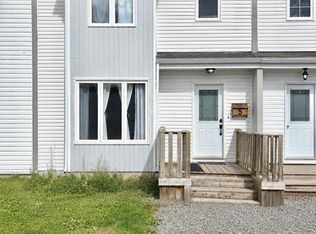
- C$329,9003 bd3 ba2.5k sqft23 Sheppard St, Grand Falls Windsor, NL A2A2S1For Sale

- C$539,0002 bd-- ba4.4k sqft107 A Lincoln Rd, Grand Falls Windsor, NL A2A1P3For Sale

- C$279,9003 bd2 ba2.4k sqft37 Grenfell Hts, Grand Falls Windsor, NL A2A1W3For Sale
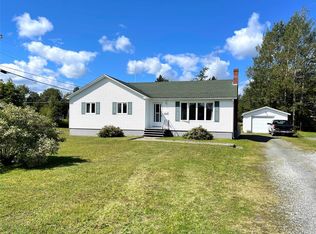
- C$174,9003 bd2 ba1.6k sqft5 Tucker Pl, Grand Falls Windsor, NL A2A2K8Pending
Similar homes
- C$329,9003 bd3 ba2.5k sqft23 Sheppard Street, Grand Falls-Windsor, NL A2A2S1For SaleMLS ID #1303417, Paula Grimes-Butler, Outport Realty Inc. - Grand Falls-Windsor. Newfoundland and Labrador AR
- C$399,0003 bd2 ba1.4k sqft8 Harmsworth Drive, Grand Falls-Windsor, NL A2A2Y8For Sale
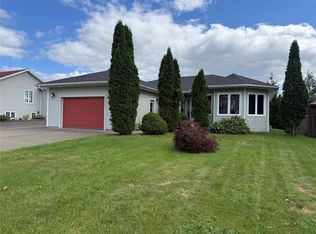 MLS ID #1302654, Ally Sheppard, Royal LePage Generation Realty. Newfoundland and Labrador AR
 - C$449,0003 bd2 ba2.1k sqft379 Grenfell Heights, Grand Falls-Windsor, NL A2A2J2For Sale
 MLS ID #1302628, Danyelle Gardner, RE/MAX Central Real Estate Ltd. - Grand Falls-Win. Newfoundland and Labrador AR
 - C$279,9003 bd2 ba2.4k sqft37 Grenfell Heights, Grand Falls-Windsor, NL A2A1W3For SaleMLS ID #1302743, Mark Beson, RE/MAX Central Real Estate Ltd. - Grand Falls-Win. Newfoundland and Labrador AR
