Located in the heart of Badger, this charming home is ideally positioned with easy access to the newly developing Calibre Gold Mine at Valentine Lake, making it a great option for workers in the area. Situated on an landscaped level lot, multiple paved driveways for ample parking, new front deck (2026), rear 10x16 patio with gazebo for enjoying morning coffee's or just a great space for entertaining family, friends and BBQing. Storage isn't a problem as this property has a 12x16 storage shed and 24x26 attached garage. The exterior of the home is completed with vinyl windows, siding and new shingles installed in (2020). Interior of the home has an inviting bright side porch with plenty of closet space, eat in kitchen, massive living room space with mini split, two bedrooms, dining room with patio door for rear deck access (that could be easily converted back to a bedroom) and main updated 3pcs bath. If this isn't enough space, this property has a fully developed basement for the growing family or just the space to get away. Basement has a large family room and second mini split, 3rd bedroom, laundry half bath combination, and mudroom which allows access to the attached garage. Home has just been painted right through. If you looking for a property that has it all, than this property is for you! Call today to book your viewing!
For sale
C$249,900
4 Second Avenue, Badger, NL A0H1A0
3beds
2,002sqft
Single Family Residence
Built in 1976
-- sqft lot
$-- Zestimate®
C$125/sqft
C$-- HOA
What's special
Landscaped level lotVinyl windowsTwo bedrooms
- 5 days
- 16
- 0
Zillow last checked:
Listing updated:
Listed by:
Glenn King,
Royal LePage Generation Realty
Source: Newfoundland and Labrador AOR,MLS®#: 1305215
Facts & features
Interior
Bedrooms & bathrooms
- Bedrooms: 3
- Bathrooms: 2
- Full bathrooms: 1
- 1/2 bathrooms: 1
Bedroom
- Level: Main
- Area: 124.02 Square Feet
- Dimensions: 11.7 x 10.6
Bedroom
- Level: Basement
- Area: 92.65 Square Feet
- Dimensions: 8.5 x 10.9
Bathroom
- Level: Main
- Area: 28.05 Square Feet
- Dimensions: 5.5 x 5.1
Bathroom
- Level: Basement
- Area: 115.5 Square Feet
- Dimensions: 7.5 x 15.4
Other
- Level: Main
- Area: 154.29 Square Feet
- Dimensions: 11.1 x 13.9
Dining room
- Level: Main
- Area: 106 Square Feet
- Dimensions: 10.0 x 10.6
Eat in kitchen
- Level: Main
- Area: 115.44 Square Feet
- Dimensions: 14.8 x 7.8
Family room
- Level: Basement
- Area: 372.5 Square Feet
- Dimensions: 14.9 x 25.0
Foyer
- Level: Main
- Area: 27.72 Square Feet
- Dimensions: 3.6 x 7.7
Living room
- Level: Main
- Area: 203.28 Square Feet
- Dimensions: 15.4 x 13.2
Other
- Level: Basement
- Area: 117.04 Square Feet
- Dimensions: 8.8 x 13.3
Porch
- Level: Main
- Area: 66.88 Square Feet
- Dimensions: 8.8 x 7.6
Heating
- Baseboard, Electric
Cooling
- Electric, Mini Split
Appliances
- Included: Refrigerator, Stove
Features
- Flooring: Cushion/Tile/Lino, Hardwood, Laminate
Interior area
- Total structure area: 2,626
- Total interior livable area: 2,002 sqft
Property
Parking
- Parking features: Attached
- Has garage: Yes
- Has uncovered spaces: Yes
Features
- Patio & porch: Deck/Patio
- Water view: Year Round Road Access
Lot
- Dimensions: 72 x 78 x 74 x 83
- Features: Central Location, Highway Access, Landscaped, Level, Recreation Nearby, Shopping Nearby
Details
- Additional structures: Shed(s)
- Zoning description: Res
Construction
Type & style
- Home type: SingleFamily
- Architectural style: Bungalow
- Property subtype: Single Family Residence
Materials
- Vinyl Siding
- Foundation: Block, Fully Developed
- Roof: Shingle - Asphalt
Condition
- Year built: 1976
Utilities & green energy
- Sewer: Public Sewer
- Water: Public
- Utilities for property: Cable Connected, Electricity Connected, High Speed Internet
Community & HOA
Location
- Region: Badger
Financial & listing details
- Price per square foot: C$125/sqft
- Annual tax amount: C$1,321
- Date on market: 11/7/2026
Price history
Price history is unavailable.
Public tax history
Tax history is unavailable.
Climate risks
Neighborhood: A0H
Nearby schools
GreatSchools rating
No schools nearby
We couldn't find any schools near this home.
Schools provided by the listing agent
- District: Central
Source: Newfoundland and Labrador AOR. This data may not be complete. We recommend contacting the local school district to confirm school assignments for this home.
Similar homes
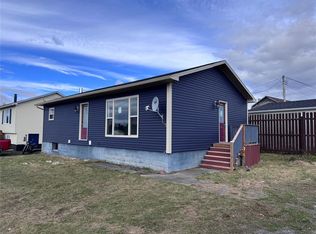
- C$209,0004 bd1 ba2k sqft11 Fourth Avenue, Badger, NL A0H1A0For Sale
 MLS ID #1298221, Darryl Butt, Royal LePage Generation Realty. Newfoundland and Labrador AOR
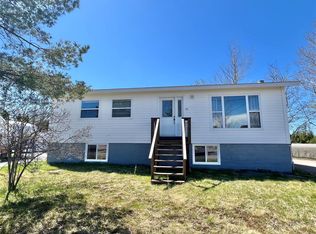
- C$185,0003 bd2 ba2.1k sqft3 Sunset Drive, Badger, NL A0H1A0For Sale
 MLS ID #1300843, Jacqueline Mews, RE/MAX Central Real Estate Ltd. - Grand Falls-Win. Newfoundland and Labrador AOR
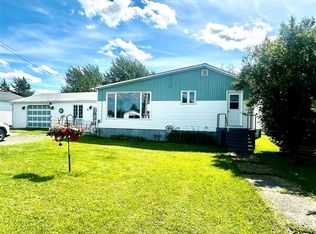
- C$299,9003 bd2 ba2.8k sqft2 Memorial Drive, Badger, NL A0H1A0For Sale
 MLS ID #1297002, Glenn Gallant, Outport Realty Inc. - Grand Falls-Windsor. Newfoundland and Labrador AOR
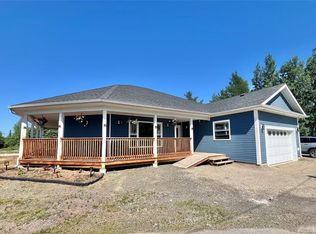
- C$349,5003 bd2 ba1.6k sqft4 Birch Street, Badger, NL A0H1A0For Sale
 MLS ID #1303900, Darryl Butt, Royal LePage Generation Realty. Newfoundland and Labrador AOR
