Welcome to 4 Cartwright Street! Conveniently located near the hospital and recreation facilities. This three-bedroom bungalow offers comfortable living, plenty of storage and room to grow. The kitchen features stained wood cabinetry with ample storage, kitchen appliances included. The partially developed basement offers a walkout entrance and space to finish to suit your needs. Three bedrooms provide space for family, overnight guest, or dedicated home office. The basement allows for additional living space or bedrooms. Vinyl siding and windows offer easy exterior maintenance. A new electric hot water furnace was installed in 2025, a wood furnace and a mini split for heating and cooling provide year-round comfort. Outside, enjoy a large backyard, back deck for relaxing and entertaining and a 16' x 24' detached wired garage. 200 amp electrical service and paved driveway. As per sellers direction: all offers will be conveyed on October 22, 2026 @ 2:00 pm all offers to remain open until 7:00 pm on October 22, 2026
For sale
C$229,900
4 Cartwright Street, Grand Falls-Windsor, NL A2A1L8
3beds
1,120sqft
Single Family Residence
Built in 1967
7,800 Square Feet Lot
$-- Zestimate®
C$205/sqft
C$-- HOA
What's special
Three-bedroom bungalowKitchen appliances includedLarge backyardPaved driveway
- 3 days
- 77
- 4
Zillow last checked:
Listing updated:
Listed by:
Jackie Warford,
Royal LePage Generation Realty
Source: Newfoundland and Labrador AR,MLS®#: 1304530
Facts & features
Interior
Bedrooms & bathrooms
- Bedrooms: 3
- Bathrooms: 2
- Full bathrooms: 1
- 1/2 bathrooms: 1
Bedroom
- Level: Main
- Area: 75.53 Square Feet
- Dimensions: 8.3 x 9.10
Bedroom
- Level: Main
- Area: 91.91 Square Feet
- Dimensions: 9.10 x 10.10
Bathroom
- Level: Main
- Area: 41.51 Square Feet
- Dimensions: 4.11 x 10.10
Bathroom
- Level: Basement
- Area: 18.04 Square Feet
- Dimensions: 4.1 x 4.4
Other
- Level: Main
- Area: 97.06 Square Feet
- Dimensions: 9.6 x 10.11
Dining room
- Level: Main
- Area: 121.94 Square Feet
- Dimensions: 9.1 x 13.4
Kitchen
- Level: Main
- Area: 133.1 Square Feet
- Dimensions: 11 x 12.10
Living room
- Level: Main
- Area: 179.56 Square Feet
- Dimensions: 13.4 x 13.4
Recreation room
- Level: Basement
- Area: 268.84 Square Feet
- Dimensions: 14.3 x 18.8
Heating
- Electric, Hot Water, Wood
Cooling
- Electric, Mini Split
Appliances
- Included: Dishwasher, Refrigerator, Stove
Features
- Flooring: Cushion/Tile/Lino, Hardwood
- Basement: Walk-Out Access
Interior area
- Total structure area: 1,120
- Total interior livable area: 1,120 sqft
Property
Parking
- Parking features: Detached, Wired
- Has garage: Yes
- Has uncovered spaces: Yes
Features
- Patio & porch: Deck/Patio, Patio(s) and Deck(s)
Lot
- Size: 7,800 Square Feet
- Dimensions: 65' x 120'
- Features: Central Location, Highway Access, Landscaped, Level, Rear Yard Access (Vechicle), Recreation Nearby
Details
- Zoning description: Res
Construction
Type & style
- Home type: SingleFamily
- Architectural style: Bungalow
- Property subtype: Single Family Residence
Materials
- Vinyl Siding
- Foundation: Partially Developed, Concrete Perimeter
- Roof: Shingle - Asphalt
Condition
- Year built: 1967
Utilities & green energy
- Sewer: Public Sewer
- Water: Public
- Utilities for property: Cable Connected, Electricity Connected, High Speed Internet, Phone Connected
Community & HOA
Location
- Region: Grand Falls Windsor
Financial & listing details
- Price per square foot: C$205/sqft
- Annual tax amount: C$1,850
- Date on market: 10/19/2026
Price history
Price history is unavailable.
Public tax history
Tax history is unavailable.
Climate risks
Neighborhood: A2A
Nearby schools
GreatSchools rating
No schools nearby
We couldn't find any schools near this home.
Schools provided by the listing agent
- District: Central
Source: Newfoundland and Labrador AR. This data may not be complete. We recommend contacting the local school district to confirm school assignments for this home.
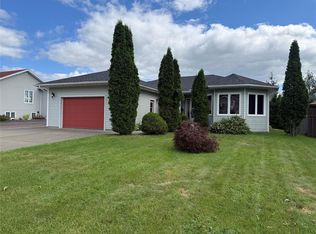
- C$399,0003 bd2 ba1.4k sqft8 Harmsworth Dr, Grand Falls Windsor, NL A2A2Y8For Sale
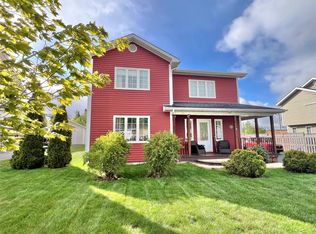
- C$545,0003 bd4 ba2.7k sqft18 Harmsworth Dr, Grand Falls Windsor, NL A2A2Y8Pending
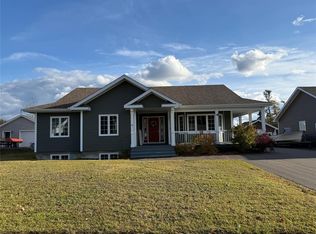
- C$469,0003 bd3 ba3.1k sqft70 Harmsworth Dr, Grand Falls Windsor, NL A2A2Y8For Sale
- C$539,0002 bd-- ba4.4k sqft107 A Lincoln Rd, Grand Falls Windsor, NL A2A1P3For Sale

Similar homes
- C$239,9005 bd2 ba1.6k sqft23 Circular Road, Grand Falls-Windsor, NL A2A1A5For Sale
 MLS ID #1304521, Aaron Cashin, RE/MAX Central Real Estate Ltd. - Grand Falls-Win. Newfoundland and Labrador AR
- C$164,9004 bd1 ba1.3k sqft47 Beaumont Avenue, Grand Falls - Windsor, NL A2A1Z8For Sale
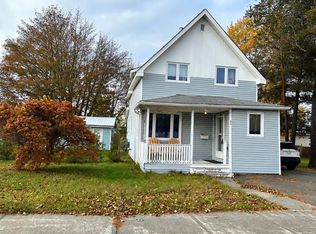 MLS ID #1304615, Jacqueline Mews, RE/MAX Central Real Estate Ltd. - Grand Falls-Win. Newfoundland and Labrador AR
- C$174,9003 bd2 ba1.6k sqft13 Circular Road, Grand Falls - Windsor, NL A2A1A5For Sale
 MLS ID #1304359, Justin Cox, Keller Williams Platinum Realty - Grand Falls. Newfoundland and Labrador AR
- C$195,0003 bd2 ba1.6k sqft4 Patrick Street, Grand Falls-Windsor, NL A2B1A9For Sale
 MLS ID #1302548, Shelley Hutchings, Keller Williams Platinum Realty - Grand Falls. Newfoundland and Labrador AR
