Welcome to this charming two-storey, semi-detached home in the heart of Grand Falls-Windsor! Combining character, comfort and everyday functionality, this well maintained property offers an excellent opportunity for first time home buyers, growing families or even an investment property! Inside you are greeted by a large and tastefully designed mudroom, adding practial storage and organization. Bright and spacious living room provides a comfortable setting for relaxing, while the eat in kitchen and separate dining room offer flexibility for casual meals and entertaining. The second level features a beautiful main bathroom, 3 spacious bedrooms, with the primary bedroom featuring a walk-in closet. The basement extends the home versatility with a dedicated laundry area, a flex room, perfect for a home office or craft space, a convenient half bath and tons of open storage space. Thoughtful upgrades in recent years include pex plumbing, new mini split heat pump, new propane furnace and hot water tank. Vinyl windows replaced in recent years. Outside, the charming corner lot features a paved driveway and garage, providing parking and additional storage space for everyday living. This truly is a beautiful place to call home, call today for an appointment to view!
Pending
C$174,900
21 Riverview Road, Grand Falls-Windsor, NL A2A1H4
3beds
2,116sqft
Townhouse, Single Family Residence
Built in 1935
4,543 Square Feet Lot
$-- Zestimate®
C$83/sqft
C$-- HOA
What's special
Two-storey semi-detached homeSeparate dining roomBeautiful main bathroomCharming corner lotPaved driveway
- 22 hours
- 2
- 0
Zillow last checked:
Listing updated:
Listed by:
Shelley Hutchings,
Keller Williams Platinum Realty - Grand Falls
Source: Newfoundland and Labrador AOR,MLS®#: 1304343
Facts & features
Interior
Bedrooms & bathrooms
- Bedrooms: 3
- Bathrooms: 2
- Full bathrooms: 1
- 1/2 bathrooms: 1
Bedroom
- Level: Second
- Area: 106.66 Square Feet
- Dimensions: 9.6x11.11
Bedroom
- Level: Second
- Area: 68.26 Square Feet
- Dimensions: 7.11x9.6
Bathroom
- Level: Second
- Area: 30 Square Feet
- Dimensions: 5x6
Other
- Level: Second
- Area: 138.6 Square Feet
- Dimensions: 9x15.4
Dining room
- Level: Main
- Area: 98.21 Square Feet
- Dimensions: 8.11x12.11
Kitchen
- Level: Main
- Area: 108 Square Feet
- Dimensions: 9x12
Living room
- Level: Main
- Area: 204 Square Feet
- Dimensions: 12x17
Other
- Level: Main
- Area: 62 Square Feet
- Dimensions: 5x12.4
Heating
- Propane
Cooling
- Mini Split
Features
- Flooring: Cushion/Tile/Lino, Hardwood, Mixed
Interior area
- Total structure area: 2,116
- Total interior livable area: 2,116 sqft
Property
Parking
- Parking features: Detached
- Has garage: Yes
- Has uncovered spaces: Yes
Features
- Patio & porch: Deck/Patio
Lot
- Size: 4,543 Square Feet
- Dimensions: 38.5 x 118
- Features: Under 0.5 Acres
Details
- Zoning description: RES
Construction
Type & style
- Home type: SingleFamily
- Property subtype: Townhouse, Single Family Residence
Materials
- Colour Lock
- Foundation: Concrete Perimeter
- Roof: Shingle - Asphalt
Condition
- Year built: 1935
Utilities & green energy
- Sewer: Public Sewer
- Water: Public
Community & HOA
Location
- Region: Grand Falls Windsor
Financial & listing details
- Price per square foot: C$83/sqft
- Annual tax amount: C$842
- Date on market: 10/30/2026
Price history
Price history is unavailable.
Public tax history
Tax history is unavailable.
Climate risks
Neighborhood: A2A
Nearby schools
GreatSchools rating
No schools nearby
We couldn't find any schools near this home.
Schools provided by the listing agent
- District: Central
Source: Newfoundland and Labrador AOR. This data may not be complete. We recommend contacting the local school district to confirm school assignments for this home.
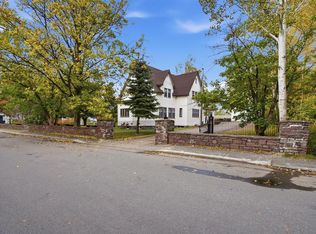
- C$589,0006 bd8 ba4.3k sqft1 Hill Rd, Grand Falls Windsor, NL A2A1G9For Sale
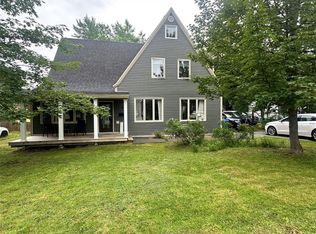
- C$349,9004 bd2 ba2.9k sqft6 Hill Rd, Grand Falls Windsor, NL A2A1H1For Sale
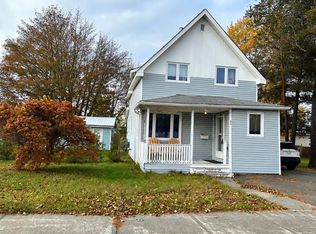
- C$164,9004 bd1 ba1.3k sqft47 Beaumont Ave, Grand Falls Windsor, NL A2A1Z8For Sale
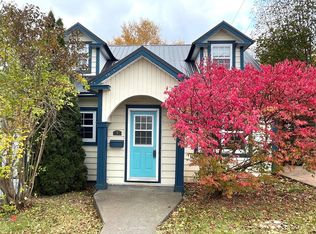
- C$159,9002 bd1 ba909 sqft32 Beaumont Ave, Grand Falls Windsor, NL A2A1Z9For Sale

Similar homes
- C$164,9004 bd1 ba1.3k sqft47 Beaumont Avenue, Grand Falls - Windsor, NL A2A1Z8For SaleMLS ID #1304615, Jacqueline Mews, RE/MAX Central Real Estate Ltd. - Grand Falls-Win. Newfoundland and Labrador AOR
- C$174,9003 bd2 ba1.6k sqft13 Circular Road, Grand Falls - Windsor, NL A2A1A5For Sale
 MLS ID #1304359, Justin Cox, Keller Williams Platinum Realty - Grand Falls. Newfoundland and Labrador AOR
- C$220,0003 bd3 ba1.7k sqft7 Beaumont Avenue, Grand Falls- Windsor, NL A2A1Z5For Sale
 MLS ID #1304642, Mark Beson, RE/MAX Central Real Estate Ltd. - Grand Falls-Win. Newfoundland and Labrador AOR
- C$195,0003 bd2 ba1.6k sqft4 Patrick Street, Grand Falls-Windsor, NL A2B1A9For Sale
 MLS ID #1302548, Shelley Hutchings, Keller Williams Platinum Realty - Grand Falls. Newfoundland and Labrador AOR
