BEAUTIFULLY PRESERVED HISTORIC PROPERTY WITH ENDLESS POSSIBILITIES! Ideally located in the downtown area of Grand Falls-Windsor, close to shops, the stadium, pubs, parks, churches and one of Newfoundland’s greatest salmon-fishing rivers, this well-known and beautifully maintained award-winning bed-and-breakfast is filled with timeless character and charm! Situated on one of the town’s historic streets and currently operating as Hill Road Manor, this impressive Tudor style home offers six bedroom, eight bathroom and endless possibilities for its next owner. The property is surrounded by mature trees and beautifully landscaped grounds, complete with a charming stone wall that preserves its historic appeal, a lovely garden and a detached garage. Step inside and appreciate the warmth and character of this remarkable home, featuring original hardwood flooring throughout most of the interior that has been beautifully refinished. The main floor offers a spacious kitchen with ample cupboards, solid counters, and built in appliances, large formal dining room, massive formal living room, inviting sunroom, office and side porch and 1/2 bath. The second floor features four generously sized bedrooms, three of which include private ensuite bathrooms, along with closets in each bedroom. An additional bathroom is conveniently located just outside the fourth bedroom. The third floor offers two additional bedrooms, a bathroom and loft storage space. The partially developed basement provides even more possibilities, including a room with potential for an additional bedroom, a three-piece bathroom, laundry facilities and ample storage. Lovingly maintained over the years, this one-of-a-kind property offers a rare combination of historic elegance, generous living space and business potential. Whether you dream of operating your very own award-winning bed-and-breakfast or are searching for a grand family home filled with character, this exceptional property is truly a must-see!
For sale
C$589,000
1 Hill Road, Grand Falls-Windsor, NL A2A1G9
6beds
4,356sqft
Retail, Single Family Residence
Built in 1935
0.35 Acres Lot
$-- Zestimate®
C$135/sqft
C$-- HOA
What's special
Historic streetsImpressive tudor style homeSurrounded by mature treesBeautifully landscaped groundsCharming stone wallLovely gardenDetached garage
- 3 days
- 65
- 6
Zillow last checked:
Listing updated:
Listed by:
Ally Sheppard,
Royal LePage Generation Realty
Source: Newfoundland and Labrador AOR,MLS®#: 1304599
Facts & features
Interior
Bedrooms & bathrooms
- Bedrooms: 6
- Bathrooms: 8
- Full bathrooms: 6
- 1/2 bathrooms: 2
Bedroom
- Level: Second
- Area: 225.32 Square Feet
- Dimensions: 17.2x13.10
Bedroom
- Level: Second
- Area: 151.32 Square Feet
- Dimensions: 9.7x15.6
Bedroom
- Level: Second
- Area: 132.24 Square Feet
- Dimensions: 11.6x11.4
Bedroom
- Level: Third
- Area: 180.96 Square Feet
- Dimensions: 17.4x10.4
Bedroom
- Level: Third
- Area: 105.09 Square Feet
- Dimensions: 11.3x9.3
Bathroom
- Level: Main
- Area: 12.03 Square Feet
- Dimensions: 2.11x5.7
Bathroom
- Level: Second
- Area: 44.6 Square Feet
- Dimensions: 6.11x7.3
Bathroom
- Level: Third
- Area: 71.28 Square Feet
- Dimensions: 5.4x13.2
Bathroom
- Level: Basement
- Area: 93.44 Square Feet
- Dimensions: 14.6x6.4
Other
- Level: Second
- Area: 254.28 Square Feet
- Dimensions: 15.6x16.3
Dining room
- Level: Main
- Area: 224.01 Square Feet
- Dimensions: 17.1x13.10
Other
- Level: Second
- Area: 80.25 Square Feet
- Dimensions: 10.7x7.5
Other
- Level: Second
- Area: 37.74 Square Feet
- Dimensions: 5.1x7.4
Other
- Level: Second
- Area: 56.98 Square Feet
- Dimensions: 7.4x7.7
Kitchen
- Level: Main
- Area: 242.69 Square Feet
- Dimensions: 14.11x17.2
Laundry
- Level: Basement
- Area: 275.52 Square Feet
- Dimensions: 16.4x16.8
Living room
- Level: Main
- Area: 358.8 Square Feet
- Dimensions: 15.6x23
Other
- Level: Main
- Area: 52.38 Square Feet
- Dimensions: 9.7x5.4
Office
- Level: Main
- Area: 125.76 Square Feet
- Dimensions: 13.10x9.6
Recreation room
- Level: Basement
- Area: 427.84 Square Feet
- Dimensions: 22.4x19.1
Storage
- Level: Third
- Area: 115.37 Square Feet
- Dimensions: 8.8x13.11
Sun room
- Level: Main
- Area: 125.25 Square Feet
- Dimensions: 7.5x16.7
Utility room
- Level: Basement
- Area: 64.6 Square Feet
- Dimensions: 8.5x7.6
Workshop
- Level: Basement
- Area: 179.85 Square Feet
- Dimensions: 16.5x10.9
Heating
- Oil
Appliances
- Included: Refrigerator, Stove, Washer, Dryer
Features
- Flooring: Carpet, Ceramic/Marble, Hardwood, Mixed
Interior area
- Total structure area: 4,356
- Total interior livable area: 4,356 sqft
Video & virtual tour
Property
Parking
- Parking features: Detached
- Has garage: Yes
- Has uncovered spaces: Yes
Features
- Levels: Three
Lot
- Size: 0.35 Acres
- Dimensions: 0.346 ACRE
- Features: Under 0.5 Acres
Details
- Zoning description: res
Construction
Type & style
- Home type: SingleFamily
- Property subtype: Retail, Single Family Residence
Materials
- Vinyl Siding
- Foundation: Concrete
- Roof: Shingle - Asphalt
Condition
- Year built: 1935
Utilities & green energy
- Sewer: Public Sewer
- Water: Public
Community & HOA
Location
- Region: Grand Falls Windsor
Financial & listing details
- Price per square foot: C$135/sqft
- Annual tax amount: C$2,900
- Date on market: 10/27/2026
Price history
Price history is unavailable.
Public tax history
Tax history is unavailable.
Climate risks
Neighborhood: A2A
Nearby schools
GreatSchools rating
No schools nearby
We couldn't find any schools near this home.
Schools provided by the listing agent
- District: Central
Source: Newfoundland and Labrador AOR. This data may not be complete. We recommend contacting the local school district to confirm school assignments for this home.
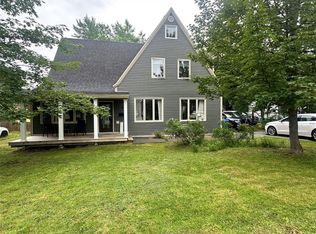
- C$349,9004 bd2 ba2.9k sqft6 Hill Rd, Grand Falls Windsor, NL A2A1H1For Sale
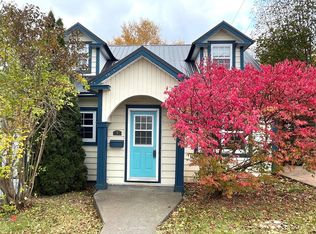
- C$174,9003 bd2 ba2.1k sqft21 Riverview Rd, Grand Falls Windsor, NL A2A1H4Pending

- C$220,0003 bd3 ba1.7k sqft7 Beaumont Ave, Grand Falls Windsor, NL A2A1Z5For Sale
- C$159,9002 bd1 ba909 sqft32 Beaumont Ave, Grand Falls Windsor, NL A2A1Z9For Sale

Similar homes
- C$545,0004 bd3 ba3k sqft6 Sunset Drive, Grand Falls-Windsor, NL A2A1W7For Sale
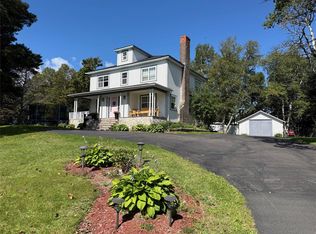 MLS ID #1302659, Ally Sheppard, Royal LePage Generation Realty. Newfoundland and Labrador AOR
- C$625,0003 bd3 ba2.4k sqft36 Finn Avenue, Grand Falls-Windsor, NL A2A0A2For Sale
 MLS ID #1304865, Geoff Keough, Royal LePage Generation Realty. Newfoundland and Labrador AOR
- C$525,0004 bd4 ba3.2k sqft45 Finn Avenue, Grand Falls-Windsor, NL A2A2M9For Sale
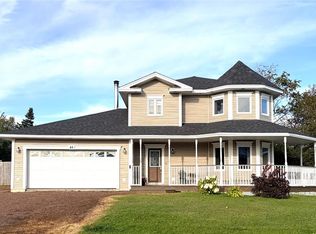 MLS ID #1303437, Danyelle Gardner, RE/MAX Central Real Estate Ltd. - Grand Falls-Win. Newfoundland and Labrador AOR
- C$349,0003 bd2 ba2.1k sqft31 Southcott Drive, Grand Falls-Windsor, NL A2A2P2For Sale
 MLS ID #1304376, Ally Sheppard, Royal LePage Generation Realty. Newfoundland and Labrador AOR
