A GORGEOUS 4 BEDROOM HOME, ON A MANICURED LOT, WITH ATTACHED AND DETACHED GARAGES! This bright, spacious, home is packed with features, meticulously cared for, and a pleasure to view! Main floor features open concept design with large entrance, living room, dining room, laundry and a custom kitchen complete with quartzite counters, black stainless steel appliances, propane range, pantry and island. Upstairs features three bedrooms, full bath, and master having large walk-in closet, 4-piece ensuite with in floor heating, custom shower, corner soaker tub, vanity and make-up counters(quartzite). Downstairs has a party size area, great for entertaining with both a family room, rec room with wood stove, bar area, a fourth bedroom, 3/4 bath, and a utility room. This property is fenced, completely landscaped, with double paved driveway, large detached garage(20'X24'), having 10' ceilings, wired, concrete floor and a walk through loft area. Furthermore property contains a covered rear deck area with hot tub(negotiable). Home economically heated with electric heat, mini-split heat pumps, and wood stove. Power outage? No problem this house is prepared with generator hook up!
For sale
C$619,000
28 Ivanys Road, Grand Falls-Windsor, NL A2B0A9
4beds
3,246sqft
Retail, Single Family Residence
Built in 2019
8,880 Square Feet Lot
$-- Zestimate®
C$191/sqft
C$-- HOA
What's special
Manicured lotAttached and detached garagesOpen concept designLarge entranceDining roomCustom kitchenQuartzite counters
- 14 days
- 29
- 2
Zillow last checked:
Listing updated:
Listed by:
Mark Beson,
RE/MAX Central Real Estate Ltd. - Grand Falls-Win
Source: Newfoundland and Labrador AR,MLS®#: 1302497
Facts & features
Interior
Bedrooms & bathrooms
- Bedrooms: 4
- Bathrooms: 4
- Full bathrooms: 2
- 1/2 bathrooms: 2
Bedroom
- Level: Second
- Area: 110.83 Square Feet
- Dimensions: 8'9X12'8
Bedroom
- Level: Second
- Area: 108.26 Square Feet
- Dimensions: 9'11X10'11
Bedroom
- Level: Basement
- Area: 99.15 Square Feet
- Dimensions: 9'10X10'1
Bathroom
- Level: Second
- Area: 74.42 Square Feet
- Dimensions: 7'10X9'6
Bathroom
- Level: Basement
- Area: 51.11 Square Feet
- Dimensions: 5'4X9'7
Bathroom
- Level: Main
- Area: 21.94 Square Feet
- Dimensions: 3'4X6'7
Other
- Level: Second
- Area: 170.07 Square Feet
- Dimensions: 12'11X13'2
Dining room
- Level: Main
- Area: 160.38 Square Feet
- Dimensions: 12'5X12'11
Other
- Level: Second
- Area: 101.65 Square Feet
- Dimensions: 9'11X10'3
Family room
- Level: Basement
- Area: 175.49 Square Feet
- Dimensions: 11'1X15'10
Kitchen
- Level: Main
- Area: 185.6 Square Feet
- Dimensions: 12'7X14'9
Laundry
- Level: Main
- Area: 102.19 Square Feet
- Dimensions: 9'1X11'3
Living room
- Level: Main
- Area: 307.4 Square Feet
- Dimensions: 16'3X18'11
Recreation room
- Level: Basement
- Area: 274.42 Square Feet
- Dimensions: 14'10X18'6
Utility room
- Level: Basement
- Area: 166.67 Square Feet
- Dimensions: 10'5X16'
Heating
- Electric, Heat Pump, Propane, Wood, Wood Stove
Cooling
- Electric, Heat Pump, Mini Split
Appliances
- Included: Dishwasher, Oven Built-In
Features
- Flooring: Ceramic/Marble, Hardwood Stairs, Laminate
- Has fireplace: Yes
- Fireplace features: Propane
Interior area
- Total structure area: 3,246
- Total interior livable area: 3,246 sqft
Property
Parking
- Parking features: Detached, Wired
- Has garage: Yes
- Has uncovered spaces: Yes
Features
- Levels: Two
- Patio & porch: Deck/Patio, Patio(s) and Deck(s)
- Has spa: Yes
- Spa features: Hot Tub (outdoor)
- Fencing: Partial
- Water view: Year Round Road Access
Lot
- Size: 8,880 Square Feet
- Dimensions: 74' x 120' x 74' x 120'
- Features: Landscaped, Under 0.5 Acres
Details
- Zoning description: Residential
- Other equipment: Air Exchanger
Construction
Type & style
- Home type: SingleFamily
- Property subtype: Retail, Single Family Residence
Materials
- Vinyl Siding
- Foundation: Fully Developed, Insulated Concrete Form, Concrete Perimeter
- Roof: Shingle - Asphalt
Condition
- Year built: 2019
Utilities & green energy
- Sewer: Public Sewer
- Water: Public
- Utilities for property: Electricity Connected, High Speed Internet, Phone Connected
Community & HOA
Location
- Region: Grand Falls Windsor
Financial & listing details
- Price per square foot: C$191/sqft
- Annual tax amount: C$4,239
- Date on market: 8/31/2026
Price history
Price history is unavailable.
Public tax history
Tax history is unavailable.
Climate risks
Neighborhood: A2B
Nearby schools
GreatSchools rating
No schools nearby
We couldn't find any schools near this home.
Schools provided by the listing agent
- District: Central
Source: Newfoundland and Labrador AR. This data may not be complete. We recommend contacting the local school district to confirm school assignments for this home.
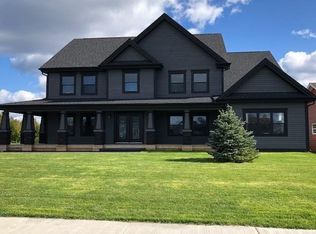
- C$1,125,0005 bd4 ba5k sqft29 Ivanys Rd, Grand Falls Windsor, NL A2B0A8For Sale
- C$649,0003 bd3 ba3.4k sqft15 Ivanys Rd, Grand Falls Windsor, NL A2B0A8Pending

- C$159,900-- sqft54 McCarthy St, Grand Falls Windsor, NL A2B0A6Lot/Land
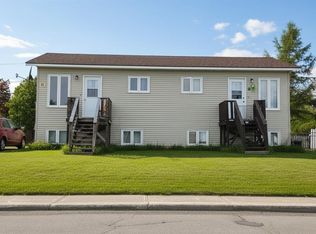
- C$299,9008 bd-- ba-- sqft31 A Smallwood Dr, Grand Falls Windsor, NL A2B1G5Pending
Similar homes
- C$549,0004 bd3 ba2.9k sqft304 Grenfell Heights, Grand Falls-Windsor, NL A2A2J2For Sale
 MLS ID #1302258, Ally Sheppard, Royal LePage Generation Realty. Newfoundland and Labrador AR
 - C$629,0005 bd3 ba1.8k sqft142 Harmsworth Drive, Grand Falls-Windsor, NL A2A2Y8For Sale
 MLS ID #1301014, Amanda Hunter, Keller Williams Platinum Realty - Grand Falls. Newfoundland and Labrador AR
 - C$489,9004 bd3 ba1.9k sqft26 Finn Avenue, Grand Falls - Windsor, NL A2A2M8For Sale
 MLS ID #1302806, Justin Cox, Keller Williams Platinum Realty - Grand Falls. Newfoundland and Labrador AR
 - C$609,9005 bd4 ba3.6k sqft26 Pardy Place, Grand Falls - Windsor, NL A2A0E3For Sale
 MLS ID #1298353, Jacqueline Mews, RE/MAX Central Real Estate Ltd. - Grand Falls-Win. Newfoundland and Labrador AR
