FANTASTIC PROPERTY ON AN OUTSTANDING STREET! This three bedroom bungalow was built with attention to detail, meticulous inside and out! Stunning landscaping, completely fenced rear yard, double attached garage(22'X26'), detached garage(20'X24), multi-tiered deck, covered veranda's, triple paved driveway, stamped concrete walkway plus additional driveway. Stunning open concept design with all 3' doorways, featuring huge living room, dining room, kitchen with plenty of cabinetry featuring a massive horseshoe island, walk-in pantry, and top shelf appliances! Three large bedrooms with the primary bedroom offering a walk-in closet, large ensuite with jetted tub, double vanity and custom shower. Furthermore this home has a large mudroom/laundry area, additional full bath, half bath, large foyer and as an added bonus contains a party size game room, complete with wet bar! The property has all Low E Argon gas windows, additional insulation under the siding, wood burning fireplace, electric baseboard heaters, and mini split heat pump! This one packs a punch!
For sale
C$639,000
8 Ivanys Road, Grand Falls-Windsor, NL A2B0A9
3beds
2,800sqft
Single Family Residence
Built in 2016
-- sqft lot
$-- Zestimate®
C$228/sqft
C$-- HOA
What's special
Stunning landscapingCompletely fenced rear yardMulti-tiered deckTriple paved drivewayOpen concept designDining roomMassive horseshoe island
- 31 days
- 17
- 0
Zillow last checked:
Listing updated:
Listed by:
Mark Beson,
RE/MAX Central Real Estate Ltd. - Grand Falls-Win
Source: Newfoundland and Labrador AOR,MLS®#: 1303708
Facts & features
Interior
Bedrooms & bathrooms
- Bedrooms: 3
- Bathrooms: 3
- Full bathrooms: 2
- 1/2 bathrooms: 1
Bedroom
- Level: Main
- Area: 166.25 Square Feet
- Dimensions: 12.5X13.3
Bedroom
- Level: Main
- Area: 174.23 Square Feet
- Dimensions: 13.1X13.3
Bathroom
- Level: Main
- Area: 49.29 Square Feet
- Dimensions: 5.3X9.3
Bathroom
- Level: Main
- Area: 55.68 Square Feet
- Dimensions: 5.8X9.6
Other
- Level: Main
- Area: 214.13 Square Feet
- Dimensions: 13.3X16.10
Dining room
- Level: Main
- Area: 109.2 Square Feet
- Dimensions: 9.10X12
Other
- Level: Main
- Area: 137.06 Square Feet
- Dimensions: 8.11X16.9
Foyer
- Level: Main
- Area: 76.44 Square Feet
- Dimensions: 7.8X9.8
Game room
- Level: Main
- Area: 363.91 Square Feet
- Dimensions: 15.1X24.1
Kitchen
- Level: Main
- Area: 211.65 Square Feet
- Dimensions: 14.11X15
Laundry
- Level: Main
- Area: 90.99 Square Feet
- Dimensions: 9X10.11
Living room
- Level: Main
- Area: 393.8 Square Feet
- Dimensions: 17.9X22
Heating
- Baseboard, Electric, Heat Pump, Wood
Cooling
- Electric, Heat Pump, Mini Split
Appliances
- Included: Refrigerator, Washer, Dryer
Features
- Central Vacuum, Ensuite, Fireplace(s)
- Flooring: Cushion/Tile/Lino, Hardwood - Engineered, Other
- Basement: Crawl Space
- Has fireplace: Yes
Interior area
- Total structure area: 2,800
- Total interior livable area: 2,800 sqft
Property
Parking
- Parking features: Attached, Detached
- Has garage: Yes
- Has uncovered spaces: Yes
Features
- Patio & porch: Deck/Patio, Patio(s) and Deck(s)
- Has spa: Yes
- Spa features: Hot Tub (outdoor)
- Fencing: Back Yard,Full
- Water view: Year Round Road Access
Lot
- Dimensions: 111 x 111 x 90 x 139
- Features: Landscaped, Under 0.5 Acres
Details
- Zoning description: Residential
- Other equipment: Air Exchanger
Construction
Type & style
- Home type: SingleFamily
- Architectural style: Bungalow
- Property subtype: Single Family Residence
Materials
- Vinyl Siding
- Foundation: Concrete Perimeter
- Roof: Shingle - Asphalt
Condition
- Year built: 2016
Utilities & green energy
- Sewer: Public Sewer
- Water: Public
- Utilities for property: Electricity Connected, High Speed Internet, Phone Connected
Community & HOA
Location
- Region: Grand Falls Windsor
Financial & listing details
- Price per square foot: C$228/sqft
- Annual tax amount: C$5,095
- Date on market: 9/28/2026
Price history
Price history is unavailable.
Public tax history
Tax history is unavailable.
Climate risks
Neighborhood: A2B
Nearby schools
GreatSchools rating
No schools nearby
We couldn't find any schools near this home.
Schools provided by the listing agent
- District: Central
Source: Newfoundland and Labrador AOR. This data may not be complete. We recommend contacting the local school district to confirm school assignments for this home.
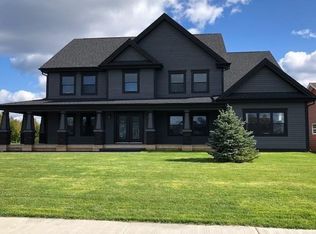
- C$1,125,0005 bd4 ba5k sqft29 Ivanys Rd, Grand Falls Windsor, NL A2B0A8For Sale
- C$619,0004 bd4 ba3.2k sqft28 Ivanys Rd, Grand Falls Windsor, NL A2B0A9For Sale

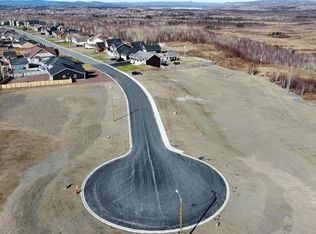
- C$159,900-- sqft54 McCarthy St, Grand Falls Windsor, NL A2B0A6Lot/Land
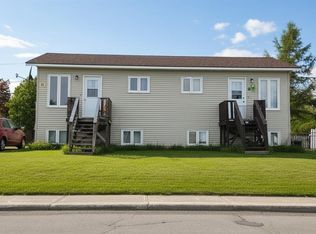
- C$299,9008 bd-- ba-- sqft31 A Smallwood Dr, Grand Falls Windsor, NL A2B1G5Pending
Similar homes
- C$619,0004 bd4 ba3.2k sqft28 Ivanys Road, Grand Falls-Windsor, NL A2B0A9For SaleMLS ID #1302497, Mark Beson, RE/MAX Central Real Estate Ltd. - Grand Falls-Win. Newfoundland and Labrador AOR
- C$625,0003 bd3 ba2.4k sqft36 Finn Avenue, Grand Falls-Windsor, NL A2A0A2For Sale
 MLS ID #1304865, Geoff Keough, Royal LePage Generation Realty. Newfoundland and Labrador AOR
- C$525,0004 bd4 ba3.2k sqft45 Finn Avenue, Grand Falls-Windsor, NL A2A2M9For Sale
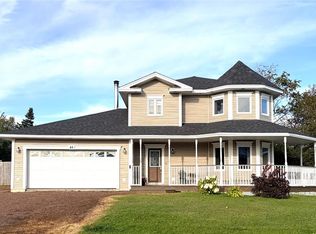 MLS ID #1303437, Danyelle Gardner, RE/MAX Central Real Estate Ltd. - Grand Falls-Win. Newfoundland and Labrador AOR
- C$545,0004 bd3 ba3k sqft6 Sunset Drive, Grand Falls-Windsor, NL A2A1W7For Sale
 MLS ID #1302659, Ally Sheppard, Royal LePage Generation Realty. Newfoundland and Labrador AOR
