Welcome to 272 Main Street in Victoria Cove. Just eight years old, this three bedroom, two bath bungalow with a detached garage delivers peace, privacy, and comfortable living inside and out, with beautiful water views, an extra lot, and no future neighbors ever. Set back from the road and surrounded by trees, this property gives you room to breathe. Your time at home will feel like time off. Built in 2018, it offers the peace of mind that comes with no major repairs on the horizon. Well maintained by the original owners, the home features an open concept main living space with engineered hardwood throughout. Inside, it feels warm and welcoming, with a wood stove for added character. Stainless steel appliances, a convenient island, and a roomy walk-in pantry create a balanced kitchen that supports cooking, gathering, and daily flow. A front-facing bonus room sits just off the kitchen and offers flexibility for a home office, rec room, or gym. A utility closet keeps the stackable washer and dryer, hot water tank, and air exchanger neatly organized. Down the hall are three good-sized bedrooms, including a spacious primary with a three piece ensuite and walk-in closet. At the back, a sunroom adds a cozy space to relax, with a pellet stove for winter warmth. The backyard stretches to the water, giving you freedom to enjoy the outdoors. The hot tub sits at the back of the home facing the view, creating a private retreat. Two sheds provide storage for tools and gear. Efficient heating comes from electric heat, wood heat, and an air exchanger. The four foot heated crawl space adds storage without affecting the main level. The metal roof provides long-lasting durability. Outside, you'll find a 24 x 32 garage, complete with a wood stove - it's the perfect place for a shed party, and it's big enough for storage and workshop, too. Located just 45 minutes from Gander, this property offers modern construction, exceptional privacy, and a setting shaped by land and water.
Pending
C$349,000
272 Main Street, Victoria Cove, NL A0G4N0
3beds
1,900sqft
Single Family Residence
Built in 2018
1,860 Square Feet Lot
$-- Zestimate®
C$184/sqft
C$-- HOA
What's special
Detached garageBeautiful water viewsExtra lotSurrounded by treesEngineered hardwood throughoutStainless steel appliancesConvenient island
- 217 days |
- 9 |
- 0 |
Zillow last checked:
Listing updated:
Listed by:
Craig Loder,
Keller Williams Platinum Realty - Gander,
Angela (Annie) Kelly,
Keller Williams Platinum Realty - Gander
Source: Newfoundland and Labrador AR,MLS®#: 1293151
Facts & features
Interior
Bedrooms & bathrooms
- Bedrooms: 3
- Bathrooms: 2
- Full bathrooms: 2
Bedroom
- Level: Main
- Area: 138 Square Feet
- Dimensions: 11.5 x 12
Bedroom
- Level: Main
- Area: 150 Square Feet
- Dimensions: 12 x 12.5
Bathroom
- Level: Main
- Area: 51 Square Feet
- Dimensions: 6 x 8.5
Other
- Level: Main
- Area: 182 Square Feet
- Dimensions: 14 x 13
Other
- Level: Main
- Area: 76.5 Square Feet
- Dimensions: 9 x 8.5
Foyer
- Level: Main
- Area: 70 Square Feet
- Dimensions: 10 x 7
Kitchen
- Level: Main
- Area: 336 Square Feet
- Dimensions: 28 x 12
Other
- Level: Main
- Area: 476 Square Feet
- Dimensions: 28 x 17
Recreation room
- Level: Main
- Area: 320 Square Feet
- Dimensions: 16 x 20
Heating
- Electric, Wood, Pellet Stove, Wood Stove
Cooling
- Electric
Appliances
- Included: Dishwasher, Stove, Washer, Dryer
Features
- Ensuite
- Flooring: Cushion/Tile/Lino, Hardwood - Engineered
Interior area
- Total structure area: 1,900
- Total interior livable area: 1,900 sqft
Property
Parking
- Parking features: Detached, Insulated
- Has garage: Yes
- Has uncovered spaces: Yes
Features
- Patio & porch: Deck/Patio
- Has spa: Yes
- Spa features: Hot Tub (outdoor)
- Has view: Yes
- View description: Ocean
- Has water view: Yes
- Water view: Ocean
- Waterfront features: Ocean Front, Waterfront Property
Lot
- Size: 1,860 Square Feet
- Dimensions: 30 x 62
- Features: Views, Wooded, Under 0.5 Acres
Details
- Additional structures: Shed(s)
- Zoning description: Res.
- Other equipment: Air Exchanger
Construction
Type & style
- Home type: SingleFamily
- Architectural style: Bungalow
- Property subtype: Single Family Residence
Materials
- Vinyl Siding
- Foundation: Concrete
- Roof: Shingle - Asphalt
Condition
- Year built: 2018
Utilities & green energy
- Sewer: Septic Tank
- Water: Well
- Utilities for property: Electricity Connected
Community & HOA
Location
- Region: Lewisporte
Financial & listing details
- Price per square foot: C$184/sqft
- Annual tax amount: C$350
- Date on market: 12/10/2025
Craig Loder
Craig Loder
(709) 235-1277
By pressing Contact Agent, you agree that the real estate professional identified above may call/text you about your search, which may involve use of automated means and pre-recorded/artificial voices. You don't need to consent as a condition of buying any property, goods, or services. Message/data rates may apply. You also agree to our Terms of Use. Zillow does not endorse any real estate professionals. We may share information about your recent and future site activity with your agent to help them understand what you're looking for in a home.
Price history
Price history is unavailable.
Public tax history
Tax history is unavailable.
Climate risks
Neighborhood: A0G
Nearby schools
GreatSchools rating
No schools nearby
We couldn't find any schools near this home.
Schools provided by the listing agent
- District: Central
Source: Newfoundland and Labrador AR. This data may not be complete. We recommend contacting the local school district to confirm school assignments for this home.
- C$425,0003 bd2 ba2.5k sqft37 Tibbeys Point Rd, Victoria Cove, NL A0G4N0For Sale
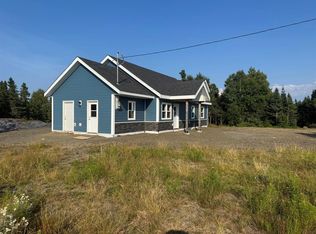
- C$272,5003 bd2 ba1.8k sqft97 Rodgers Cove Rd, Division No. 8, Subd. L, NL A0G3T0For Sale
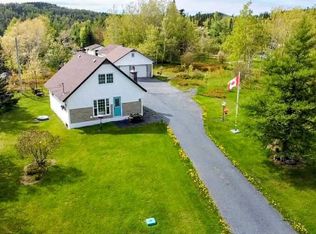
- C$299,0003 bd1 ba1k sqft263 Main St, Division No. 8, Subd. L, NL A0G4T0For Sale

- C$99,9005 bd1 ba1.4k sqft7 Harveys Ln, Division No. 8, Subd. L, NL A0G3G0Pending

- C$169,0003 bd1 ba1.5k sqft63 Main St N, Glovertown, NL A0G2L0For Sale
- C$229,0003 bd2 ba1.6k sqft12 Hancotts Ln, Division No. 8, Subd. L, NL A0G2C0For Sale
- C$25,000-- sqft192 Main St, Baytona, NL A0G2J0Lot/Land
- C$649,0003 bd3 ba3.6k sqft14 B Main St, Glenwood, NL A0G2K0For Sale
Similar homes
- C$272,5003 bd2 ba1.8k sqft97 Rodger's Cove Road, Rodgers Cove, NL A0G3T0For SaleMLS ID #1299422, Morgan Wheaton, Homefinders Real Estate Gander. Newfoundland and Labrador AR
- C$425,0003 bd2 ba2.5k sqft37 Tibbeys Point Road, Victoria Cove, NL A0G4N0For SaleMLS ID #1289206, Jeff Beaton, Sutton Group - Beatons Realty Ltd.. Newfoundland and Labrador AR
- C$299,0003 bd1 ba1k sqft263 Main Street, Gander Bay, NL A0G4T0For SaleMLS ID #1296058, Craig Loder, Keller Williams Platinum Realty - Gander. Newfoundland and Labrador AR
- C$339,9004 bd2 ba1.7k sqft110 Comfort Cove-Newstead Road, Comfort Cove-Newstead, NL A0G3K0For Sale
 MLS ID #1296750, Gerry Canning, Krown Property Investments Inc.. Newfoundland and Labrador AR
 - C$229,0003 bd2 ba1.6k sqft12 Hancott's Lane, Frederickton, NL A0G2C0For SaleMLS ID #1299542, Craig Loder, Keller Williams Platinum Realty - Gander. Newfoundland and Labrador AR
- C$179,9003 bd2 ba2.2k sqft124 ROAD TO THE ISLES Road, Summerford, NL A0G4E0New ConstructionMLS ID #1298797, Holly Rideout, Rideout Realty. Newfoundland and Labrador AR
- C$269,9003 bd2 ba2k sqft212 Main Street, Carmanville, NL A0G1N0For SaleMLS ID #1298271, Alvin Maloney, Century 21 Seller`s Choice Inc.. Newfoundland and Labrador AR
- C$299,9002 bd2 ba1.4k sqft11 South Side Road, Virgin Arm, NL A0G1P0For SaleMLS ID #1297264, Bobby Gorman, Outport Realty Inc.. Newfoundland and Labrador AR
- C$199,9003 bd2 ba980 sqft16 Road to the Isles Route, Newville, NL A0G2R0For SaleMLS ID #1297314, Bobby Gorman, Outport Realty Inc.. Newfoundland and Labrador AR
- C$229,9003 bd2 ba1.8k sqft34 Main Street, Boyd's Cove, NL A0G1G0For SaleMLS ID #1283961, Ivy Osmond, Century 21 Seller`s Choice Inc.. Newfoundland and Labrador AR
- C$210,0004 bd2 ba1.5k sqft96 Main Street, Carmanville, NL A0G1N0For SaleMLS ID #1296148, Carla Kinden, Keller Williams Platinum Realty - Gander. Newfoundland and Labrador AR
- C$199,9003 bd2 ba2.8k sqft162 Main Street, Summerford, NL A0G4E0For SaleMLS ID #1296652, Gerry Canning, Krown Property Investments Inc.. Newfoundland and Labrador AR
